260 Spring Forest Drive
New Smyrna Beach, FL 32168

Listed at $1,690,000

Details

  • MLS# 1229054
  • Residential - Single Family
  • Status Active
  • 4 Bedrooms
  • 4 full 1 partial Bathrooms
  • 4,781 Square Feet
  • 10.010 acres
  • Built in 0
  • Local Schools

Description

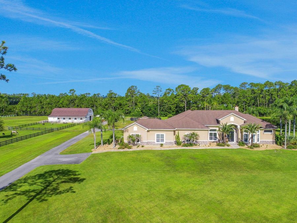
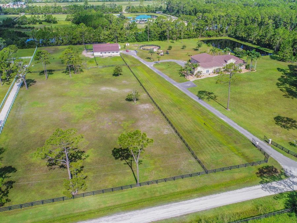
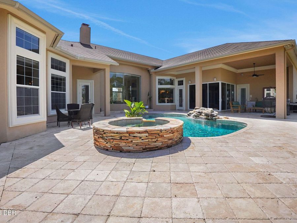
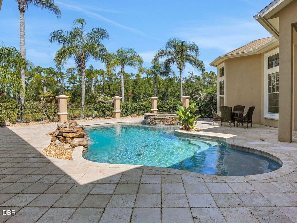
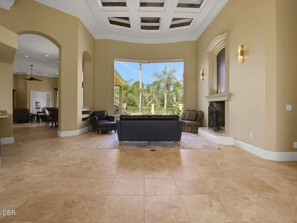
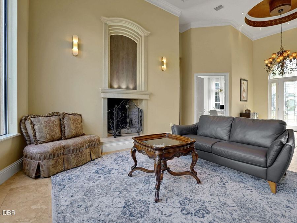
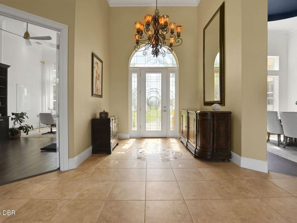
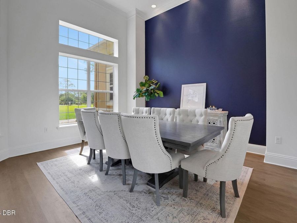
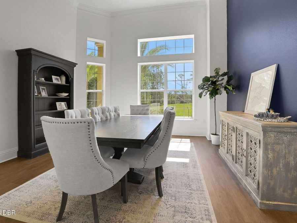
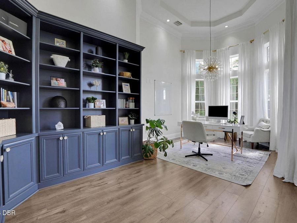
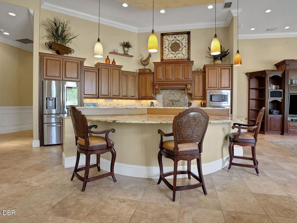
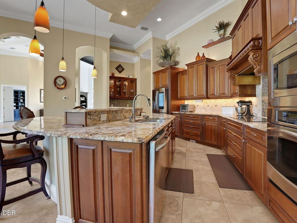
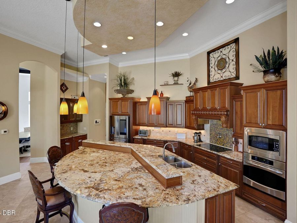
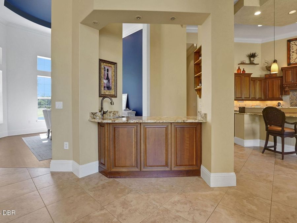
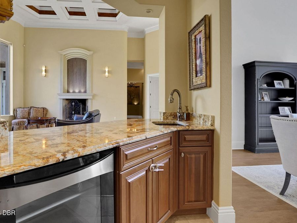
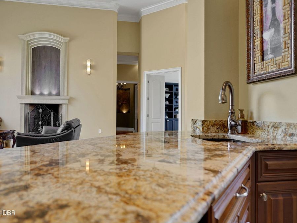
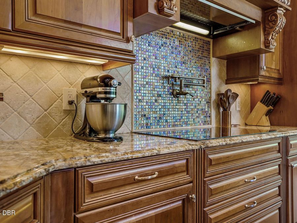
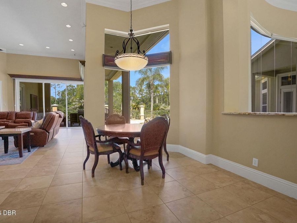
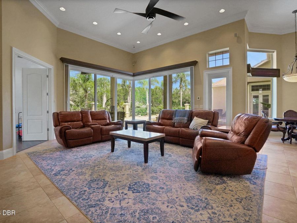
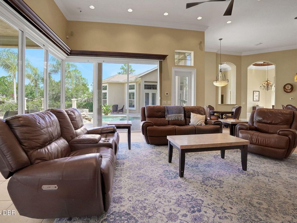
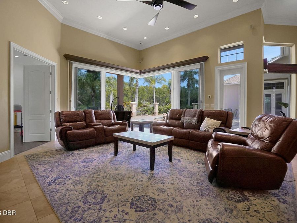
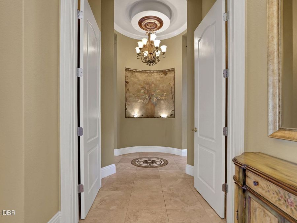
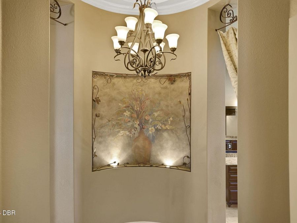
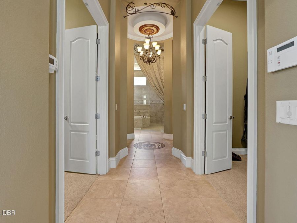
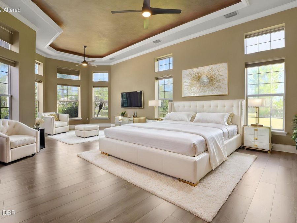
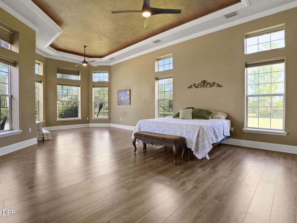
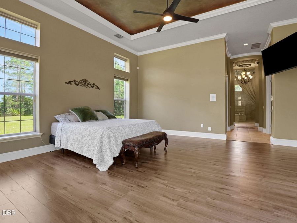
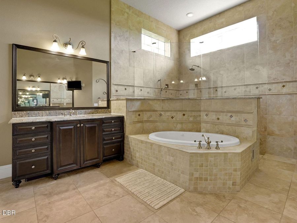
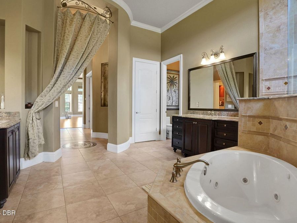
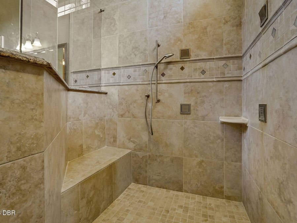
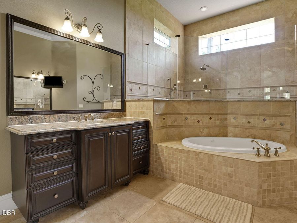
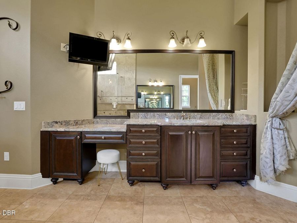
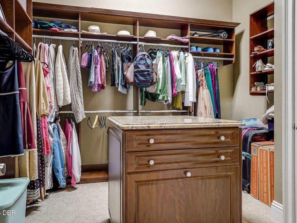
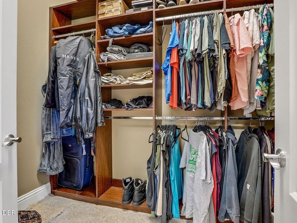
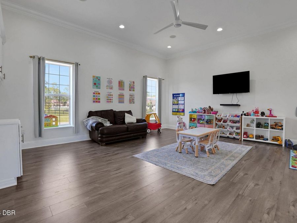
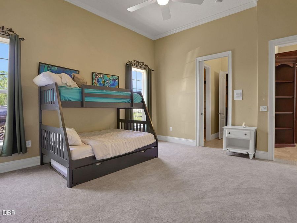
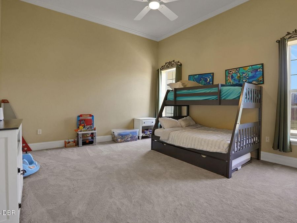
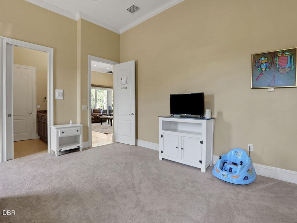
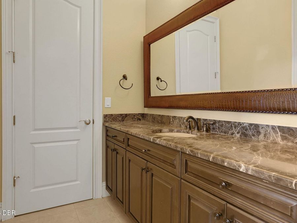
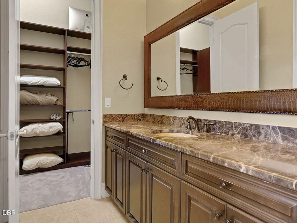
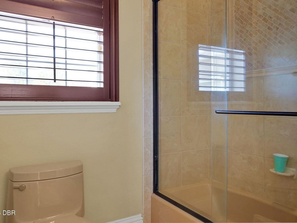
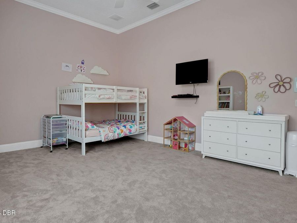
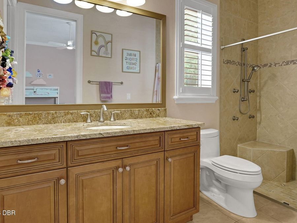
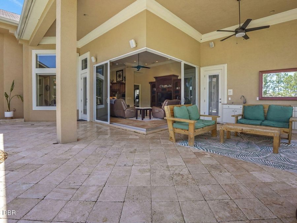
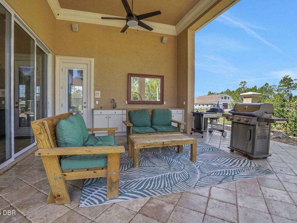
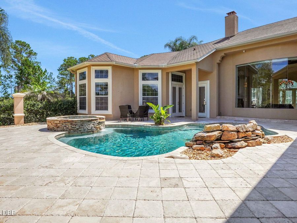
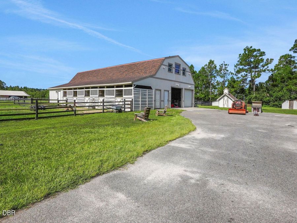
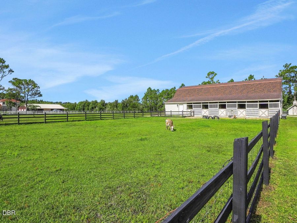
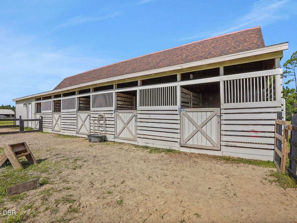
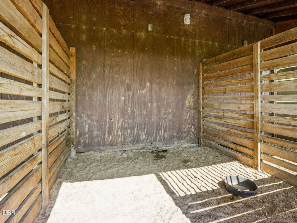
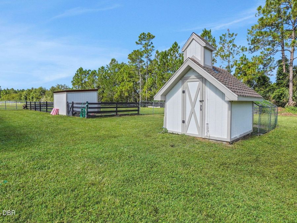
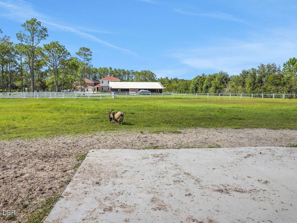
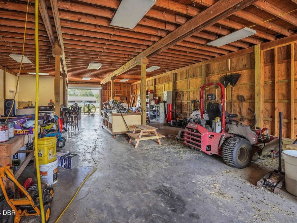
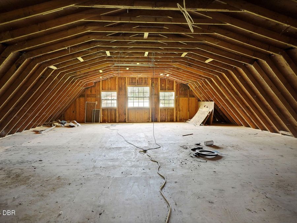
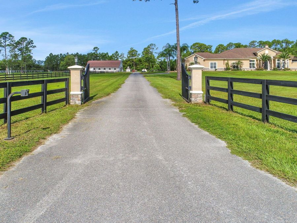
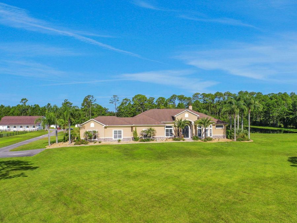
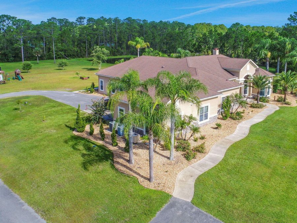
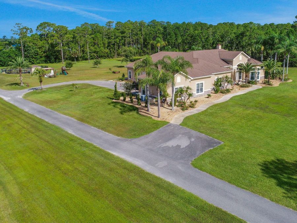
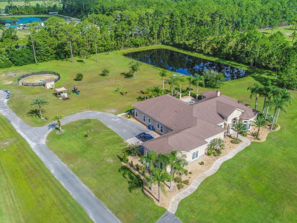
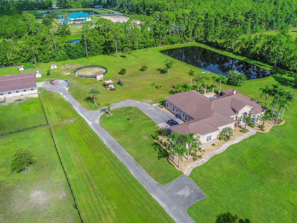
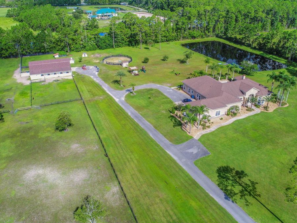
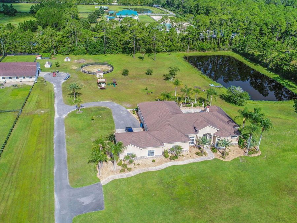
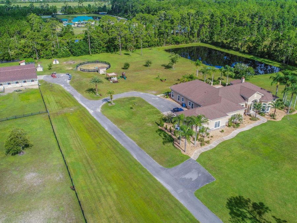
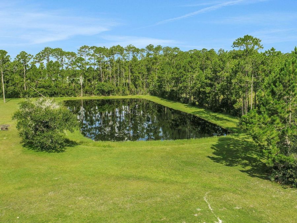
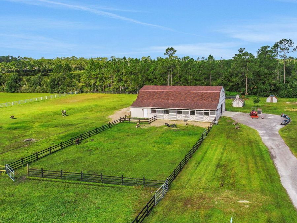
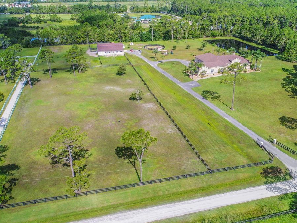
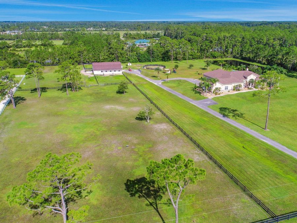
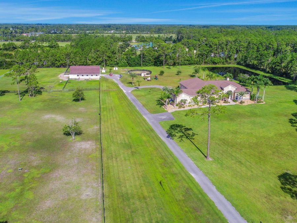
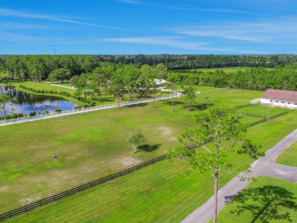
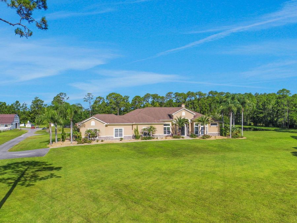
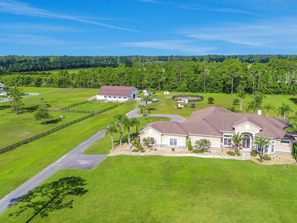
Welcome to your own slice of heaven, where uncompromising luxury meets a laid-back lifestyle on ten fully fenced, incredibly private acres. At the heart of this sanctuary sits a custom, single-level ranch estate spanning nearly 5,000 square feet, overflowing with character at every turn while effortlessly blending timeless craftsmanship with thoughtful design. Upon entering, your eyes are immediately drawn to the expansive picture window framing breathtaking views of your private outdoor oasis. Designed for both grand entertaining and everyday living, the open layout features a chef's kitchen eloquently built to serve as the centerpiece of...read more the home, alongside four oversized bedrooms each complete with its own dedicated ensuite bath (4.5 bathrooms total). The primary suite is the true definition of luxury, offering a massive retreat with a cozy seating area, tray ceilings with ambient lighting, dual walk-in closets, and direct access to the pool, complemented by a spa-like ensuite featuring a jetted tub, double vanity, and an oversized walk-in shower. Step outside to an outdoor paradise centered around a resort-style pool and spa with dramatic propane torches, low-voltage landscape lighting, a 1,000-gallon inground propane tank, and your very own private stocked pond. Ideal for animal lovers or homesteaders, the grounds feature a massive 2,700-square-foot barn with five livestock stalls and a second story ready to be finished, two additional outbuildings, five fenced pastures (including two specially wired for goats and one for pigs), a round pen, and a chicken coop. Complete with two wells, a 2025 state-of-the-art security system, and a Whole-House Generac generator for total peace of mind, the absolute best part of this estate is enjoying unmatched country privacy while remaining just five minutes to town and fifteen minutes to the beach--if you have been waiting for something truly special, this is the one.

Features

  • Washer
  • Refrigerator
  • Microwave
  • Electric Range
  • Dryer
  • Disposal
  • Dishwasher
  • Central Air, Multi Units
  • 1 Fireplace
  • Carpet
  • Laminate
  • Tile
  • Central
  • 1.0 Story
  • $18,939 Taxes
  • Well
View All Features

Contact the Agent

Contact the Listing Agent
Disclaimer: All information deemed reliable but not guaranteed. All properties are subject to prior sale, change or withdrawal. Neither listing broker(s) or information provider(s) shall be responsible for any typographical errors, misinformation, misprints and shall be held totally harmless. Listing(s) information is provided for consumers personal, non-commercial use and may not be used for any purpose other than to identify prospective properties consumers may be interested in purchasing. Information on this site was last updated 07/27/2026. The listing information on this page last changed on 07/27/2026. The data relating to real estate for sale on this website comes in part from the Internet Data Exchange program of Delta Media Group MLS (last updated Mon 07/27/2026 12:02:54 AM EST) or Miami MLS (last updated Sun 07/26/2026 11:58:23 PM EST) or Stellar MLS (last updated Sun 07/26/2026 11:44:01 PM EST) or Daytona MLS (last updated Sun 07/26/2026 11:36:44 PM EST) or Tallahassee MLS (last updated Sun 07/26/2026 10:48:23 PM EST) or Northeast Florida MLS (last updated Sun 07/26/2026 11:58:51 PM EST) or My State MLS (last updated Sun 07/26/2026 11:30:13 PM EST) or Florida Keys MLS (last updated Sun 07/26/2026 8:29:25 PM EST). Real estate listings held by brokerage firms other than Adams Cameron & Co. REALTORS may be marked with the Internet Data Exchange logo and detailed information about those properties will include the name of the listing broker(s) when required by the MLS. All rights reserved.
Privacy Policy / DMCA Notice / ADA Accessibility

Property Image 1
Property Image 2
Property Image 3
Property Image 4
Property Image 5
Property Image 6
Property Image 7
Property Image 8
Property Image 9
Property Image 10
Property Image 11
Property Image 12
Property Image 13
Property Image 14
Property Image 15
Property Image 16
Property Image 17
Property Image 18
Property Image 19
Property Image 20
Property Image 21
Property Image 22
Property Image 23
Property Image 24
Property Image 25
Property Image 26
Property Image 27
Property Image 28
Property Image 29
Property Image 30
Property Image 31
Property Image 32
Property Image 33
Property Image 34
Property Image 35
Property Image 36
Property Image 37
Property Image 38
Property Image 39
Property Image 40
Property Image 41
Property Image 42
Property Image 43
Property Image 44
Property Image 45
Property Image 46
Property Image 47
Property Image 48
Property Image 49
Property Image 50
Property Image 51
Property Image 52
Property Image 53
Property Image 54
Property Image 55
Property Image 56
Property Image 57
Property Image 58
Property Image 59
Property Image 60
Property Image 61
Property Image 62
Property Image 63
Property Image 64
Property Image 65
Property Image 66
Property Image 67
Property Image 68
Property Image 69
Property Image 70
Property Image 71
Property Image 72
Property Image 73
Property Image 74
Property Image 75
Property Image 76
Property Image 77
Property Image 78
Property Image 79
Property Image 80

All Property Features

  • Property Type: Residential - Single Family
  • Appliances: Washer, Refrigerator, Microwave, Electric Range, Dryer, Disposal, Dishwasher
  • Association/Condo Fee: 600/Annually
  • Association Amenities: Other
  • Cooling: Central Air, Multi Units
  • Directions: From 415, turn onto Spring Forest Drive, follow to stop sign and take a right. Home on the right hand side
  • Exterior: Block, Concrete, Stucco
  • Exterior Amenities: Fire Pit, Outdoor Kitchen, Outdoor Shower
  • Fireplace: Wood Burning
  • Fireplaces: 1
  • Flooring: Carpet, Laminate, Tile
  • Garage: 3 car attached
  • Heating: Central
  • HOA Y/N: Yes
  • Home Style: Ranch
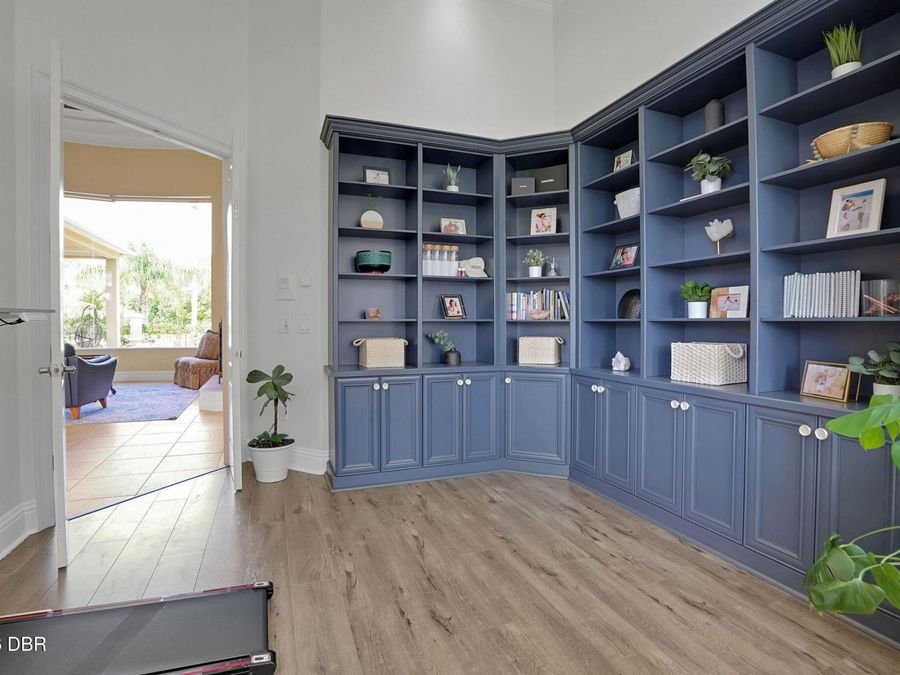
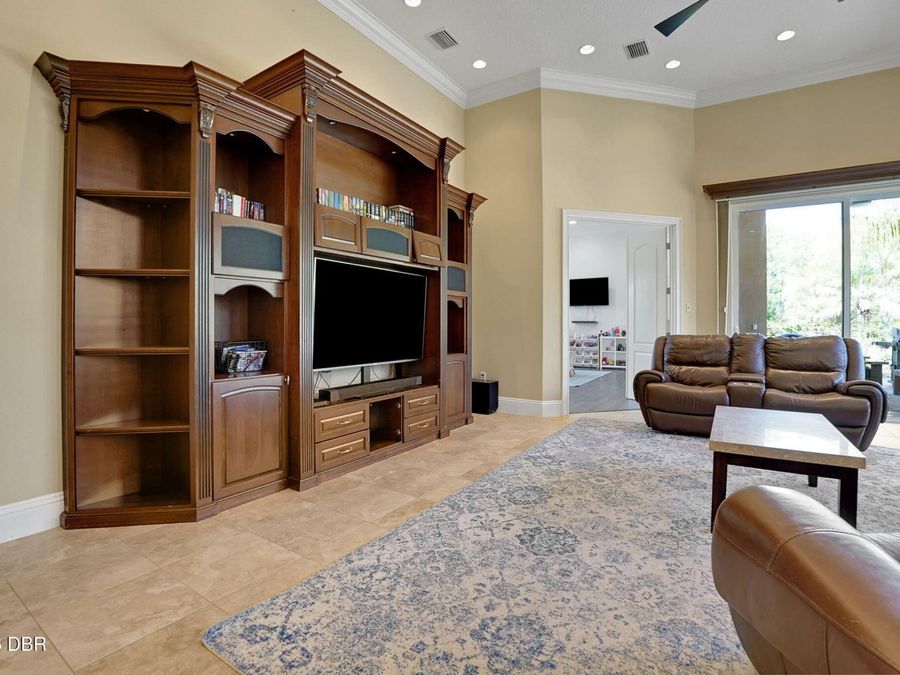
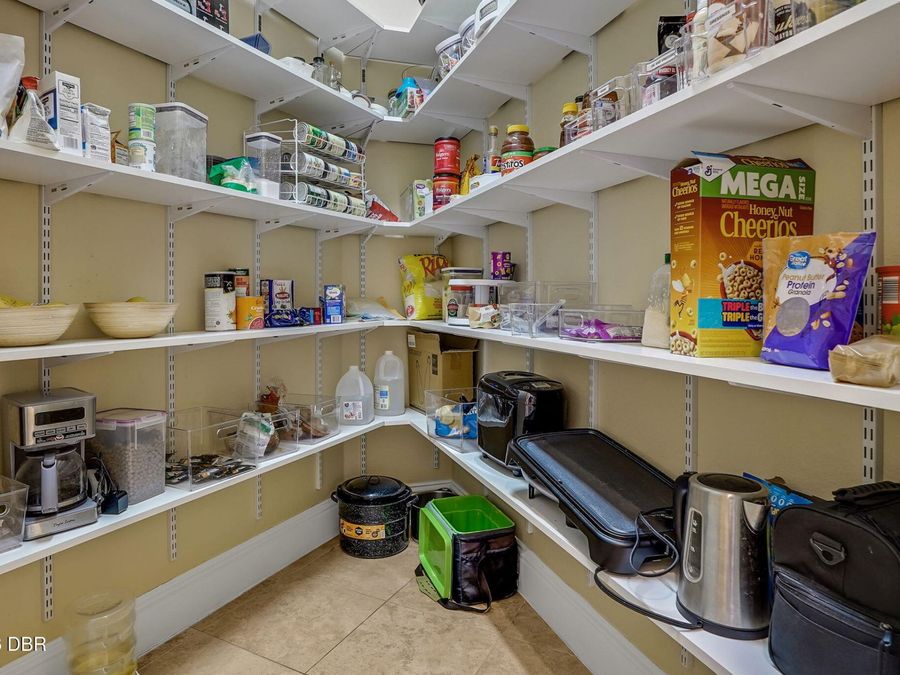
  • Interior Amenities: Breakfast Bar, Breakfast Nook, Built-in Features, Ceiling Fan(s), Central Vacuum, Entrance Foyer, His and Hers Closets, Kitchen Island, Open Floorplan, Pantry, Primary Bathroom - Tub with Shower, Primary Bathroom -Tub with Separate Shower, Smart Home, Smart Thermostat, Split Bedrooms, Vaulted Ceiling(s), Walk-In Closet(s), Wet Bar
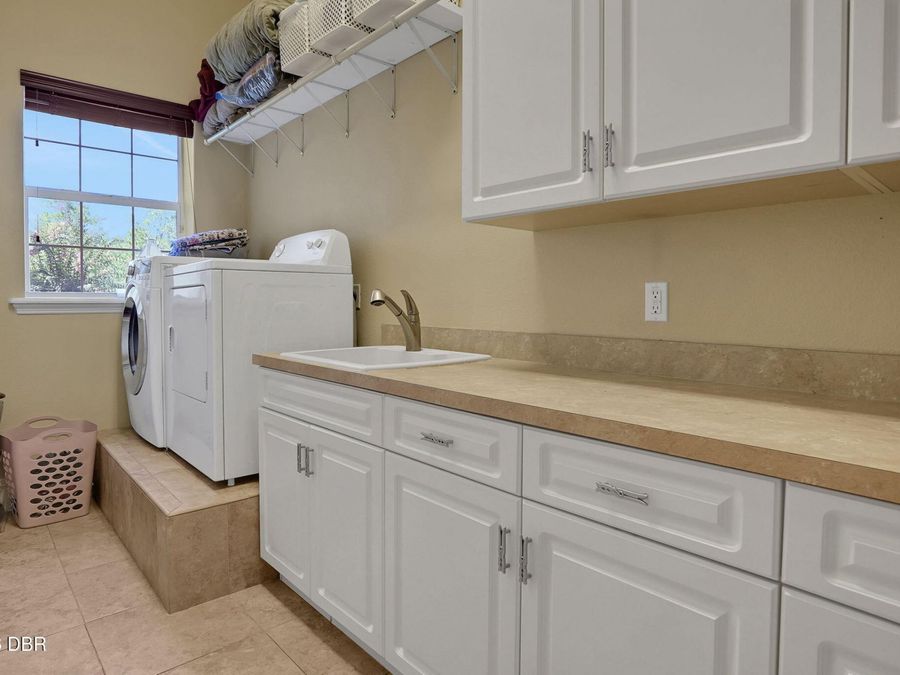
  • Laundry: Electric Dryer Hookup, In Unit, Sink, Washer Hookup
  • Listing Terms: Cash, Conventional, FHA, VA Loan
  • Lot Description: Agricultural
  • Lot Size: 10.01 Acres
  • Parcel #: 7214-01-00-0230
  • Parking: Attached, Garage
  • Patio/Porch: Patio, Rear Porch
  • Pool: In Ground, Heated
  • Property Attached Y/N: No
  • Property Sub-Type: Single Family Residence
  • Road Surface: Dirt
  • Roof Type: Shingle
  • Security Features: Security Gate, Smoke Detector(s)
  • Sewer: Septic Tank
  • Spa Features: In Ground, Private
  • SQFT Total: 6158
  • Stories: 1.0
  • Swimming Pool: Yes
  • Taxes: $18,939
  • Utilities: Cable Available, Electricity Available, Water Available
  • Water: Well