478 Stirling Bridge Drive
Ormond Beach, FL 32174

Listed at $849,900

Details

  • MLS# 1218436
  • Residential - Single Family
  • Status Active
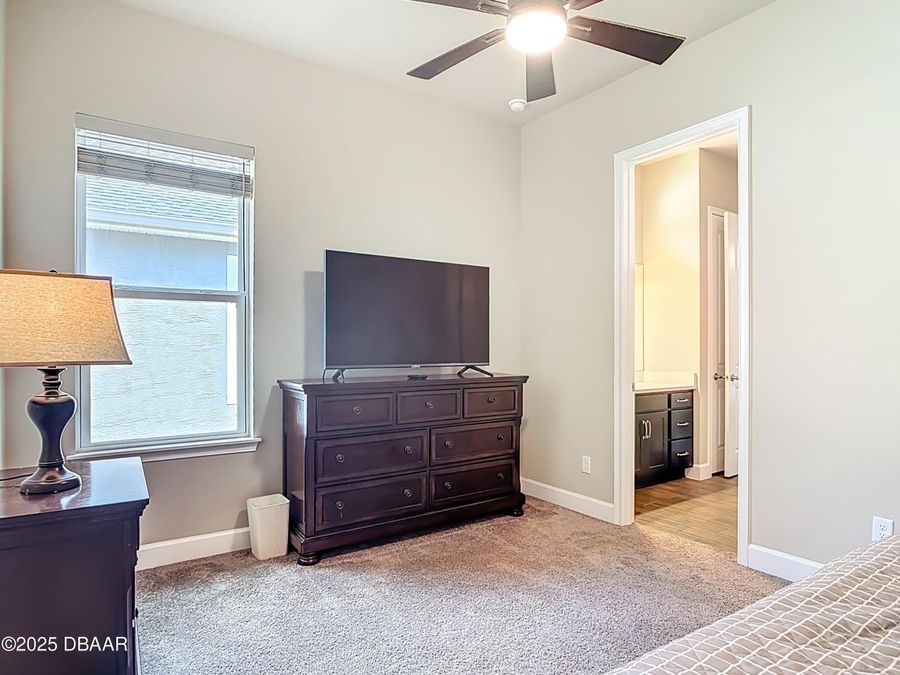
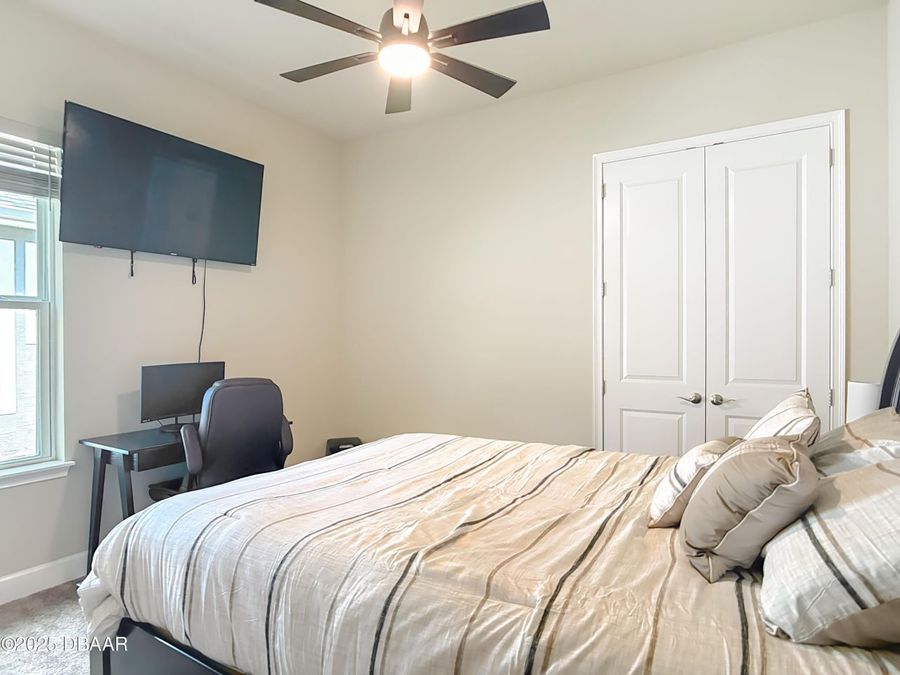
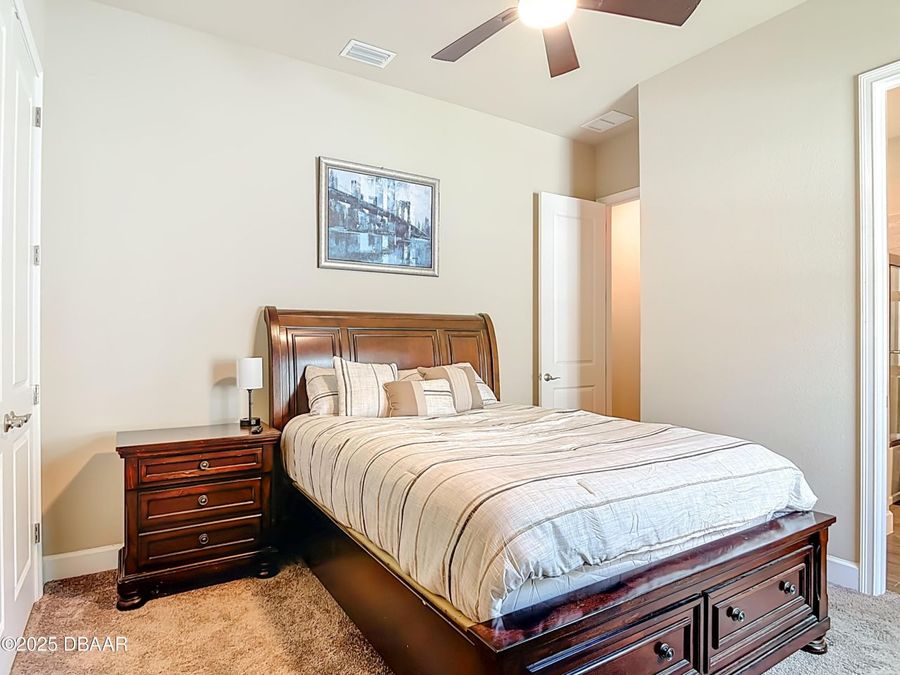
  • 4 Bedrooms
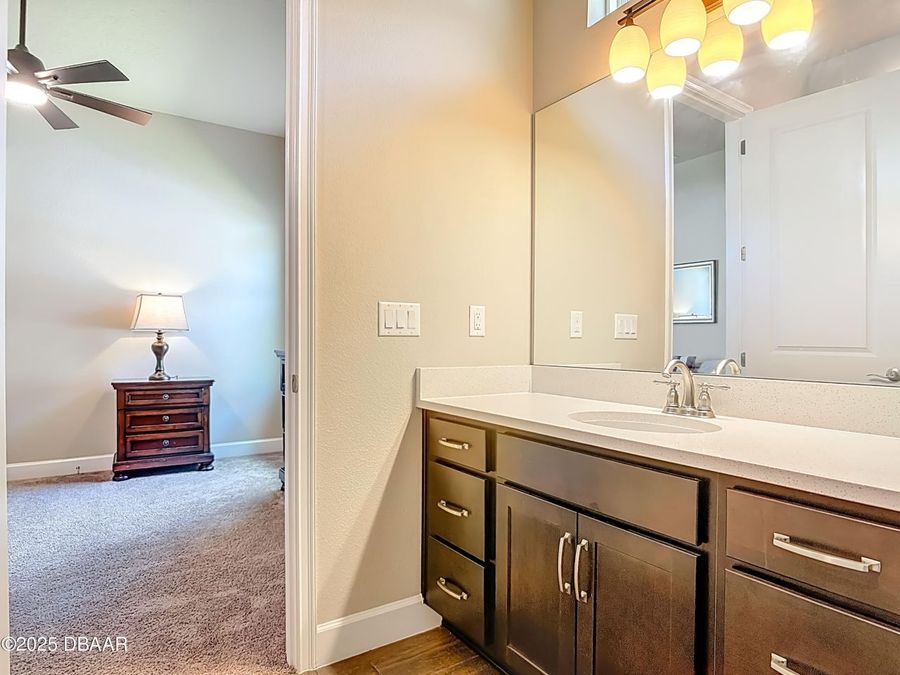
  • 3 full Bathrooms
  • 2,606 Square Feet
  • 0.240 acres
  • Built in 0
  • Local Schools

Description

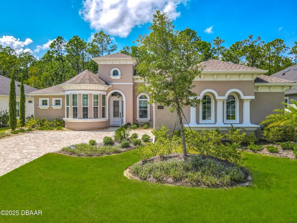
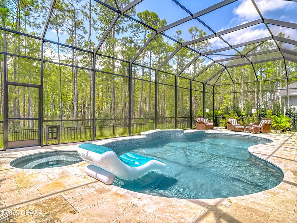
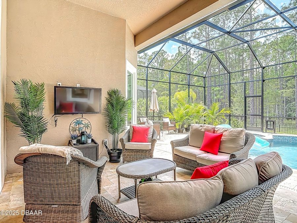
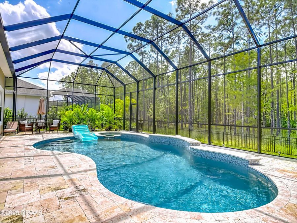
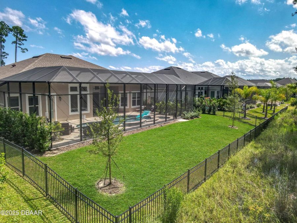
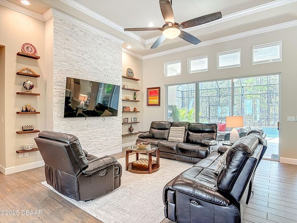
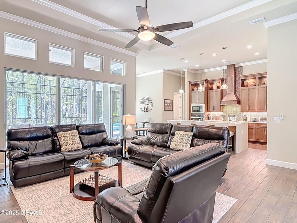
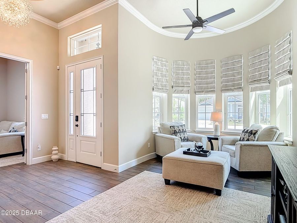
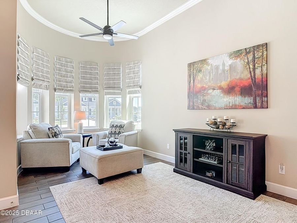
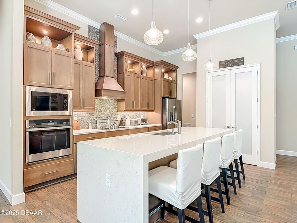
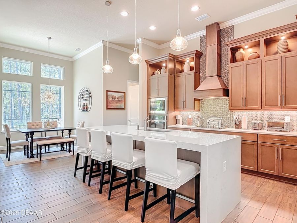
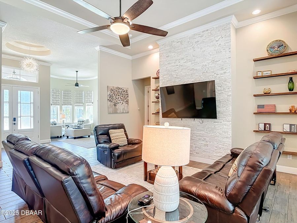
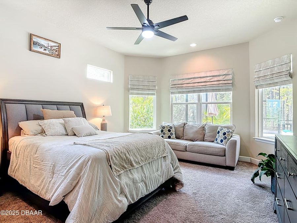
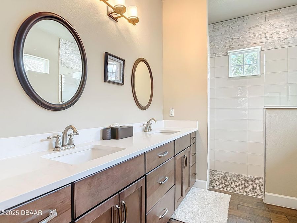
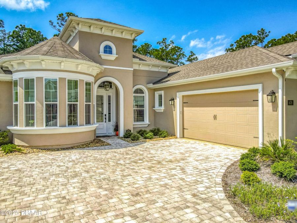
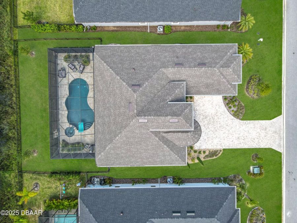
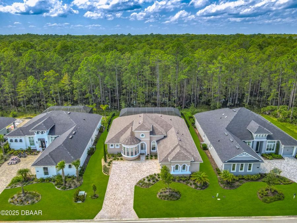
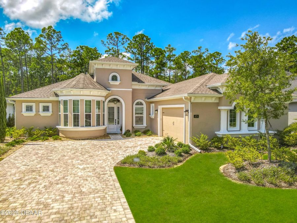
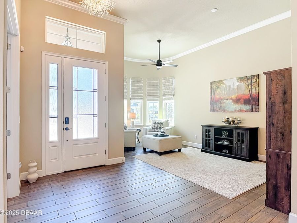
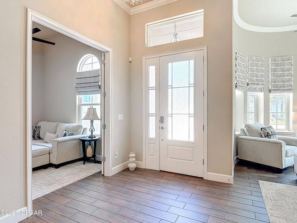
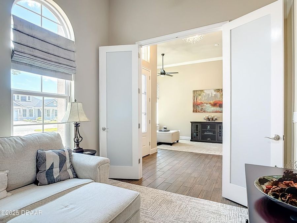
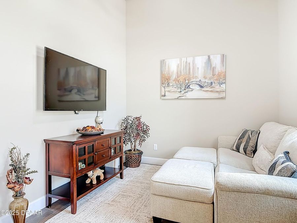
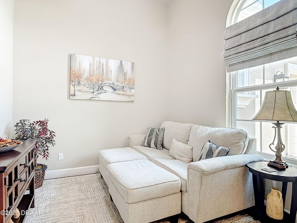
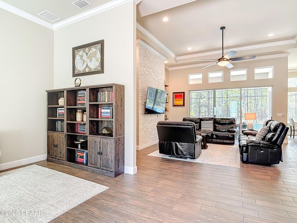
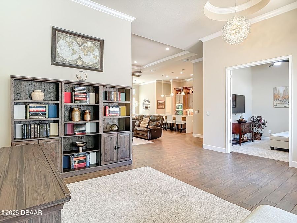
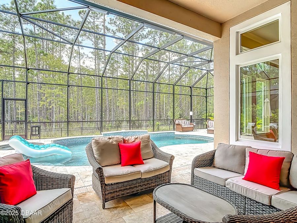
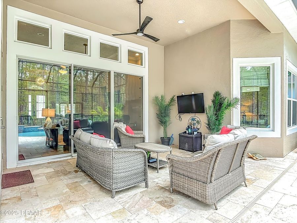
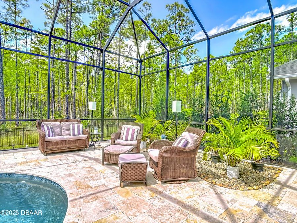
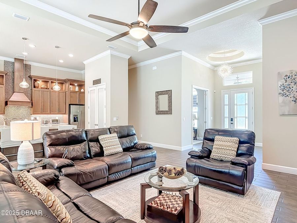
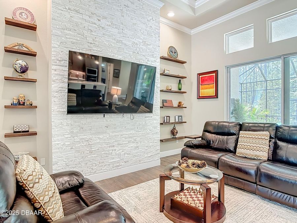
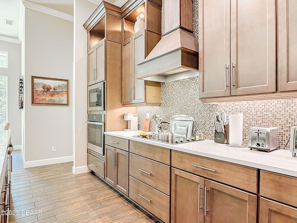
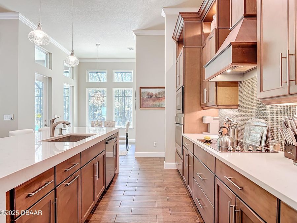
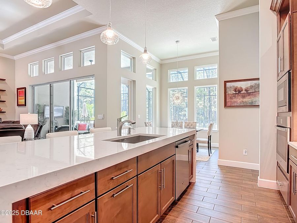
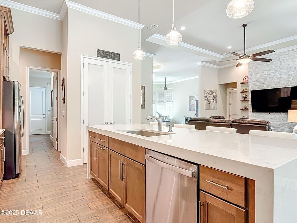
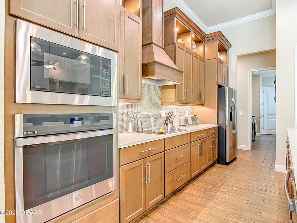
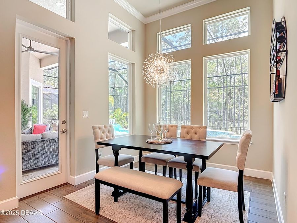
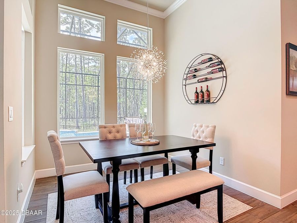
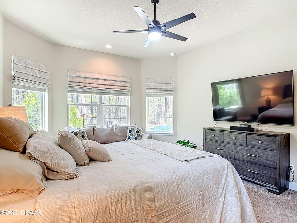
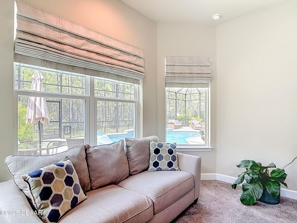
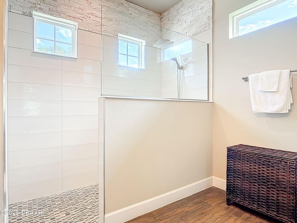
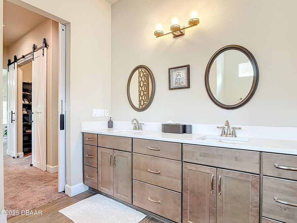
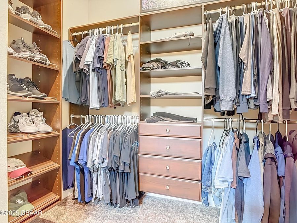
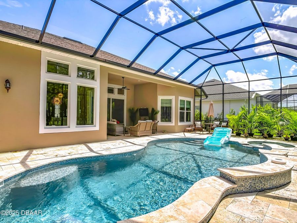
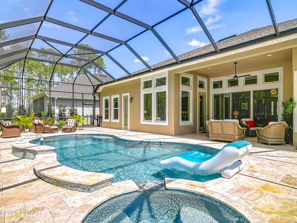
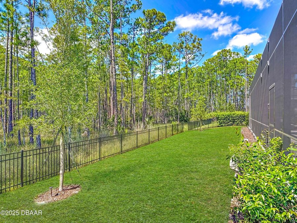
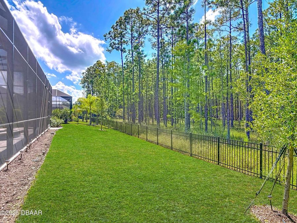
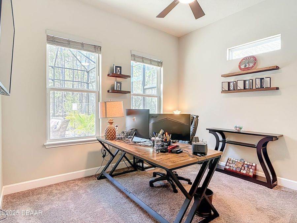
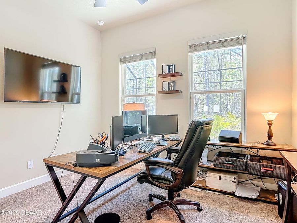
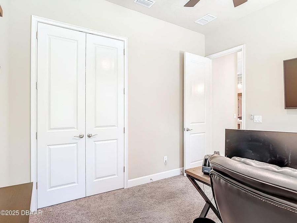
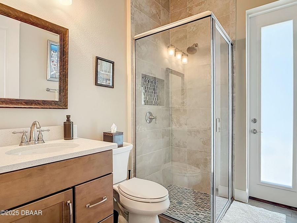
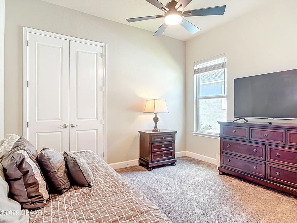
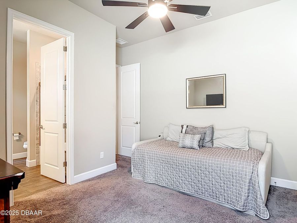
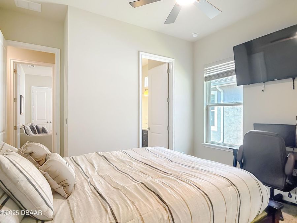
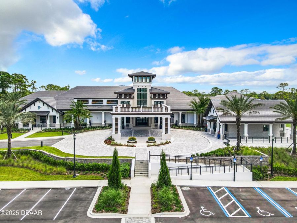
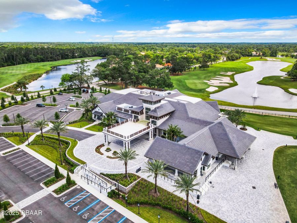
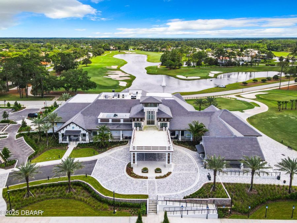
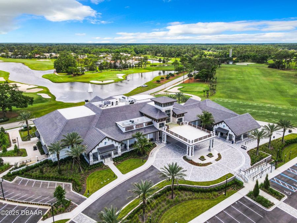
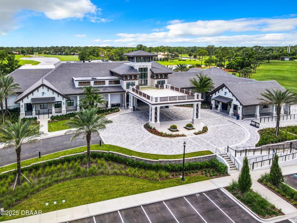
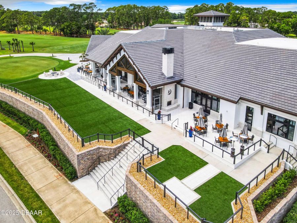
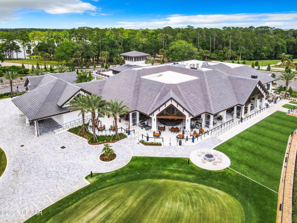
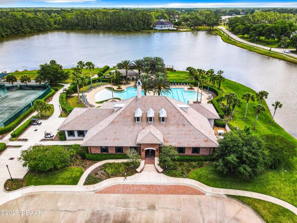
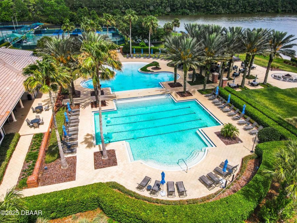
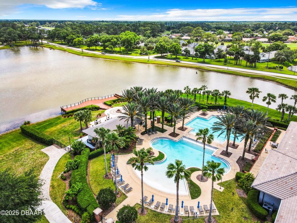
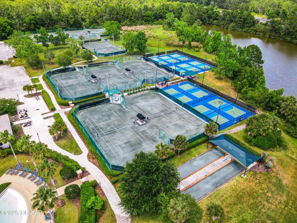
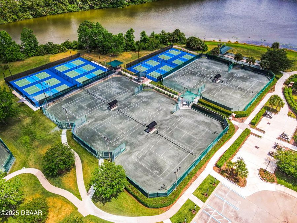
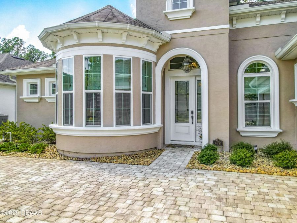
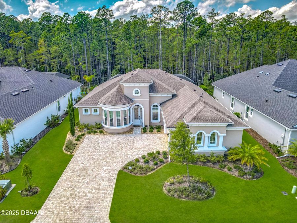
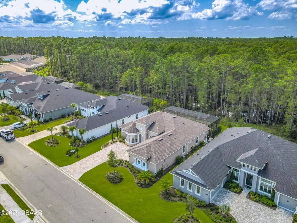
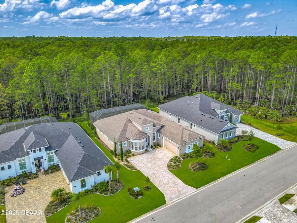
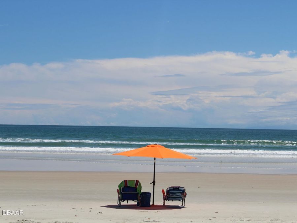
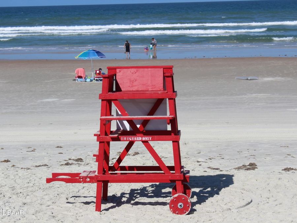
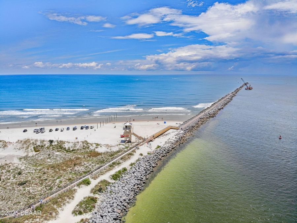
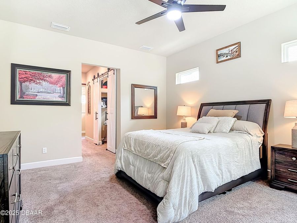
Plantation Bay is a lifestyle community with secured Guard Gated access, lakes, preserves and unlimited amenities that you choose to use, including the new world class Golf Country Club facility. The Stirling Bridge Sub Community boasts the newest luxury homes meeting the demands of today's buyer trends, and this home will not disappoint you! This 2024 Custom Built Pool home offers unlimited upgraded features down to the finest detail! Positioned on a wooded preserve, extensive transom windows added to this design pour natural light and nature into the living spaces. Built-in features make this home a one of a kind! The kitchen has a nine...read more foot, 3-inch-thick waterfall quartz island, custom wood hood vent and extended display lit cabinetry accentuating the soaring ceilings of the home. The open floor plan has double tray crown molding ceilings in the living area with stone wall/shelving and triple sliding pocket doors out to the pool...(continued) The split plan primary suit has double walk-in closets with barn door sliders, sitting area, and stunning walk-in shower for a home spa feel. This four-bedroom home has a large fenced-in yard for the two- and four-legged family members, and over 1400 SF Lania enclosing the travertine patio, pool, spa, as well as the 19 X 11 ft covered patio area. Love where you live! Just a short drive to the beaches of Flagler and Volusia County!

Features

  • Refrigerator
  • Microwave
  • Electric Water Heater
  • Electric Cooktop
  • Dryer
  • Disposal
  • Dishwasher
  • Convection Oven
  • Central Air, Electric
  • Tile
  • Central, Electric, Heat Pump
  • 1.0 Story
  • $3,126 Taxes
  • Public
View All Features

Contact the Agent

Contact the Listing Agent
Disclaimer: All information deemed reliable but not guaranteed. All properties are subject to prior sale, change or withdrawal. Neither listing broker(s) or information provider(s) shall be responsible for any typographical errors, misinformation, misprints and shall be held totally harmless. Listing(s) information is provided for consumers personal, non-commercial use and may not be used for any purpose other than to identify prospective properties consumers may be interested in purchasing. Information on this site was last updated 05/26/2026. The listing information on this page last changed on 05/26/2026. The data relating to real estate for sale on this website comes in part from the Internet Data Exchange program of Delta Media Group MLS (last updated Tue 05/26/2026 12:01:30 AM EST) or Miami MLS (last updated Mon 05/25/2026 11:58:15 PM EST) or Stellar MLS (last updated Mon 05/25/2026 11:44:31 PM EST) or Daytona MLS (last updated Mon 05/25/2026 11:36:42 PM EST) or Tallahassee MLS (last updated Mon 05/25/2026 10:48:10 PM EST) or Northeast Florida MLS (last updated Mon 05/25/2026 11:58:52 PM EST) or My State MLS (last updated Mon 05/25/2026 11:30:12 PM EST) or Florida Keys MLS (last updated Mon 05/25/2026 8:34:34 PM EST). Real estate listings held by brokerage firms other than Adams Cameron & Co. REALTORS may be marked with the Internet Data Exchange logo and detailed information about those properties will include the name of the listing broker(s) when required by the MLS. All rights reserved.
Privacy Policy / DMCA Notice / ADA Accessibility

Property Image 1
Property Image 2
Property Image 3
Property Image 4
Property Image 5
Property Image 6
Property Image 7
Property Image 8
Property Image 9
Property Image 10
Property Image 11
Property Image 12
Property Image 13
Property Image 14
Property Image 15
Property Image 16
Property Image 17
Property Image 18
Property Image 19
Property Image 20
Property Image 21
Property Image 22
Property Image 23
Property Image 24
Property Image 25
Property Image 26
Property Image 27
Property Image 28
Property Image 29
Property Image 30
Property Image 31
Property Image 32
Property Image 33
Property Image 34
Property Image 35
Property Image 36
Property Image 37
Property Image 38
Property Image 39
Property Image 40
Property Image 41
Property Image 42
Property Image 43
Property Image 44
Property Image 45
Property Image 46
Property Image 47
Property Image 48
Property Image 49
Property Image 50
Property Image 51
Property Image 52
Property Image 53
Property Image 54
Property Image 55
Property Image 56
Property Image 57
Property Image 58
Property Image 59
Property Image 60
Property Image 61
Property Image 62
Property Image 63
Property Image 64
Property Image 65
Property Image 66
Property Image 67
Property Image 68
Property Image 69
Property Image 70
Property Image 71
Property Image 72
Property Image 73
Property Image 74
Property Image 75
Property Image 76
Property Image 77
Property Image 78
Property Image 79
Property Image 80

All Property Features

  • Property Type: Residential - Single Family
  • Appliances: Refrigerator, Microwave, Electric Water Heater, Electric Cooktop, Dryer, Disposal, Dishwasher, Convection Oven
  • Association/Condo Fee: 286/Quarterly
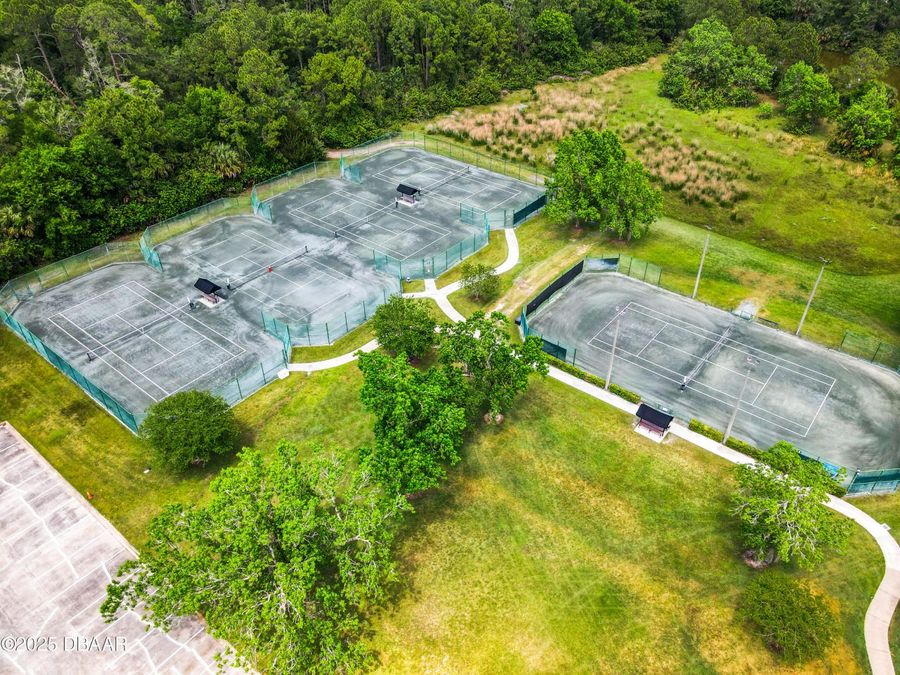
  • Association Amenities: Children's Pool, Clubhouse, Fitness Center, Golf Course, Maintenance Grounds, Management - Full Time, Park, Pool, Sauna, Spa/Hot Tub, Tennis Court(s), Other
  • Cooling: Central Air, Electric
  • Days on Site: 236
  • Directions: From the Main Gate on Old Dixie HWY, turn right at Clubhouse on Bay then Right into Stirling Bridge sub community.
  • Exterior: Block, Stucco
  • Flooring: Tile
  • Fuel Type: Electric
  • Garage: 2
  • Heating: Central, Electric, Heat Pump
  • HOA Y/N: Yes
  • Home Style: Craftsman
  • Interior Amenities: Built-in Features, Ceiling Fan(s), Eat-in Kitchen, Entrance Foyer, His and Hers Closets, Jack and Jill Bath, Kitchen Island, Open Floorplan, Pantry, Primary Bathroom - Shower No Tub, Split Bedrooms
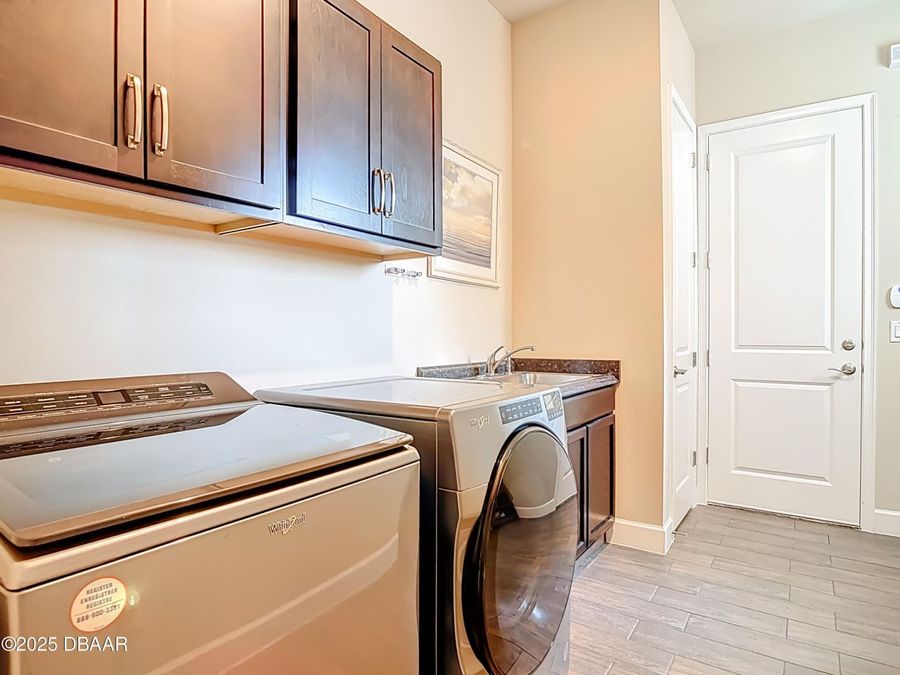
  • Laundry: Electric Dryer Hookup, Sink, Washer Hookup
  • Listing Terms: Cash, Conventional, VA Loan
  • Lot Description: Greenbelt, Sprinklers In Front, Sprinklers In Rear
  • Lot Size: 0.24 Acres
  • Parcel #: 09-13-31-5120-2AF09-0200
  • Parking: Garage, Garage Door Opener
  • Patio/Porch: Covered, Front Porch, Patio, Rear Porch
  • Pool: In Ground, Fenced, Screen Enclosure, Waterfall
  • Property Attached Y/N: No
  • Property Sub-Type: Single Family Residence
  • Security Features: 24 Hour Security, Gated with Guard, Security Gate, Smoke Detector(s)
  • Sewer: Public Sewer
  • Spa Features: In Ground, Private
  • SQFT Total: 4782
  • Stories: 1.0
  • Swimming Pool: Yes
  • Taxes: $3,126
  • Utilities: Cable Connected, Electricity Available, Electricity Connected, Sewer Connected, Water Available, Water Connected
  • Water: Public