48 Barring Place
Palm Coast, FL 32137

Listed at $459,000

Details

  • MLS# FC319882
  • Residential - Single Family
  • Status Active
  • 3 Bedrooms
  • 2 full Bathrooms
  • 1,850 Square Feet
  • 0.390 acres
  • Built in 2002
  • Local Schools

Description

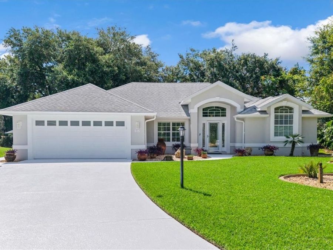
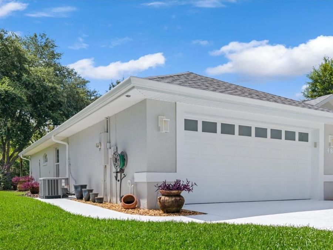
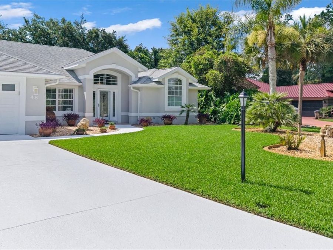
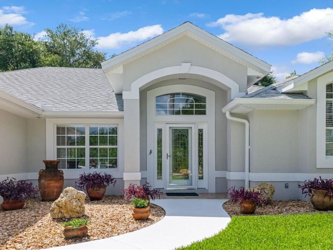
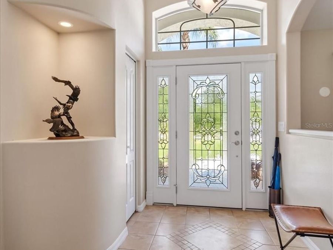
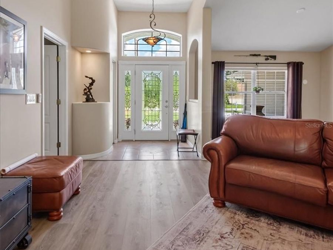
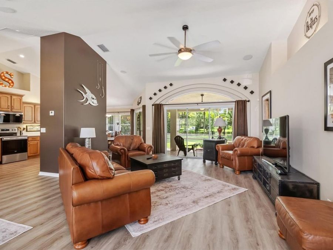
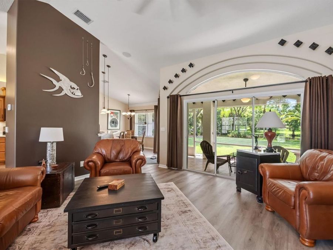
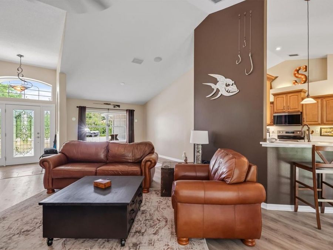
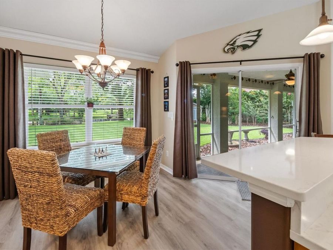
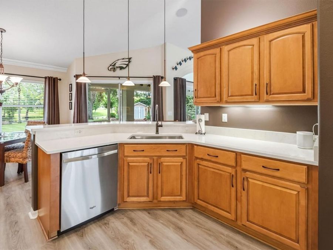
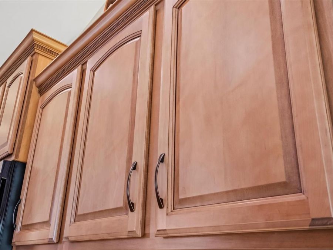
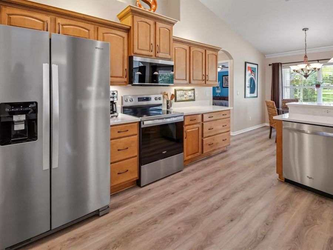
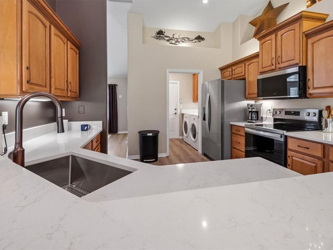
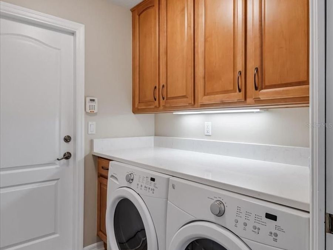
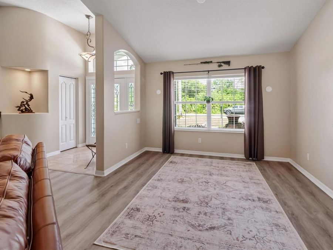
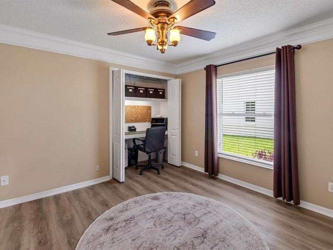
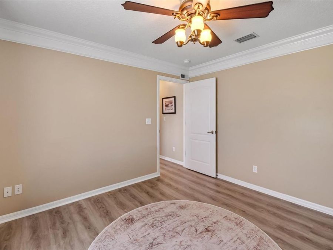
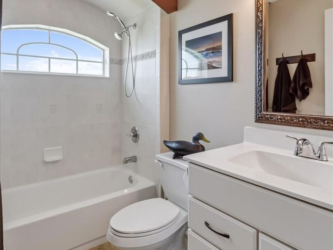
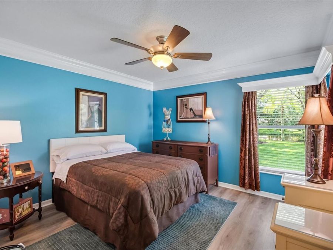
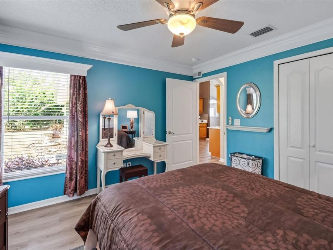
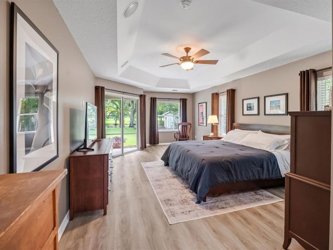
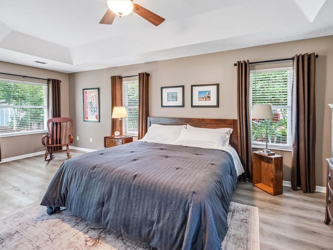
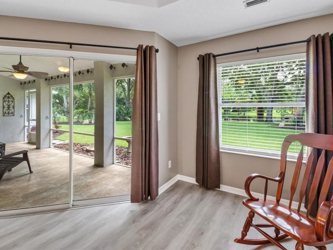
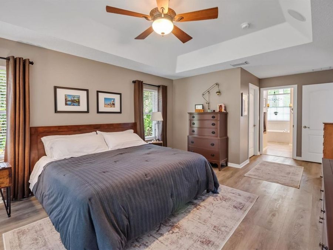
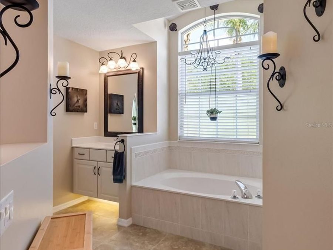
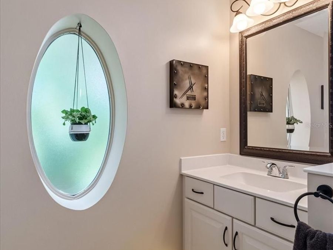
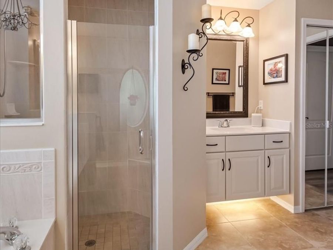
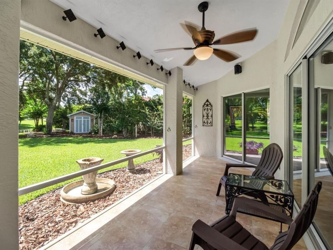
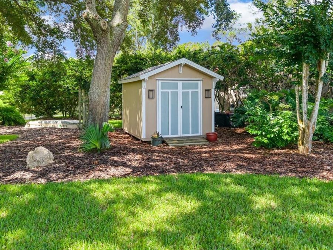
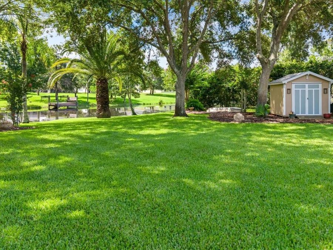
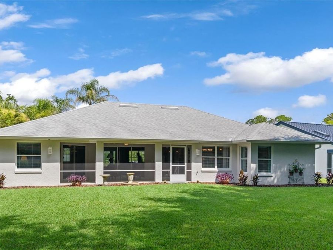
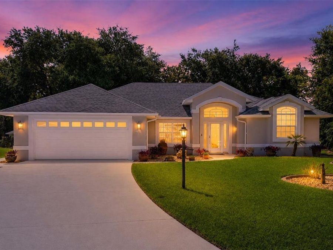
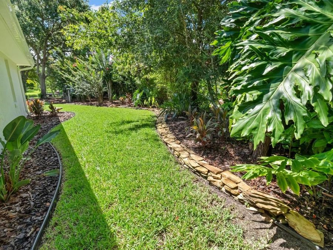
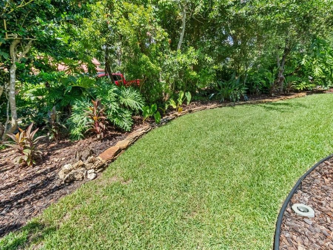
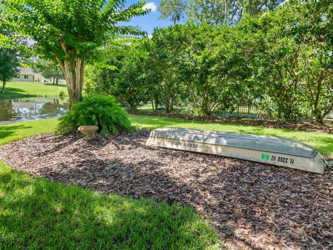
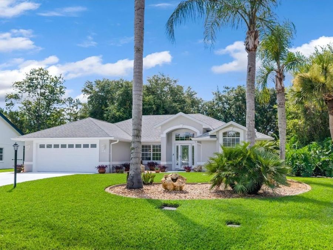
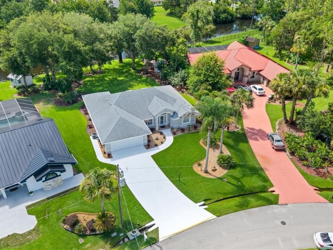
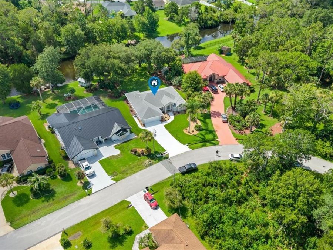
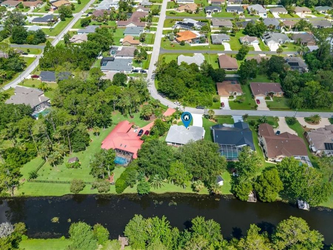
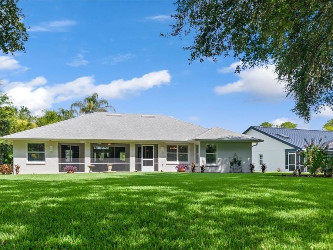
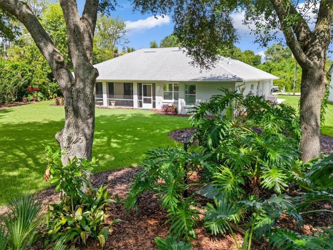
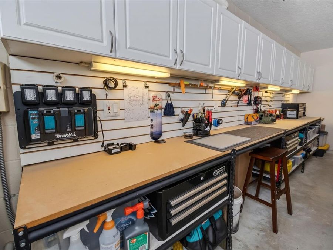
Welcome to this exquisitely maintained, tastefully updated, and exceptionally well-cared-for move-in-ready block home, where pride of ownership is evident in every room and every detail. Every improvement has been thoughtfully planned, meticulously executed, and lovingly maintained, creating a residence that truly stands apart. Ideally situated on a quiet cul-de-sac, this home offers the perfect balance of peace and privacy while remaining just minutes from major roads, shopping, restaurants, parks, and schools.Nestled on a picturesque freshwater canal, this home offers peaceful water views and a tranquil setting that can be enjoyed from...read more the living areas and lanai. Watch birds and local wildlife, cast a fishing line from your backyard, or launch a kayak and explore over 3 miles of freshwater canal.The spectacular landscaping is a masterpiece in itself, creating the feeling of strolling through a private botanical garden. Years of thoughtful planning, substantial investment, and loving care are reflected in every flower bed, tree, shrub, and decorative accent. The lush landscape is enhanced by a six-zone Hunter sprinkler system with dedicated drip irrigation for every potted plant, supplied by a private well and pump, making it as practical as it is beautiful.This exceptional 3-bedroom, 2-bath home has been extensively updated with quality improvements, including:New roof with whole-house Peel-N-Stick rubber underlayment (2022);Exterior professionally painted with Sherwin-Williams paint (2022);New gutters with LEAF-TEK Gutter Guards;Wind Mitigation Report;New A/C system (2020);50-gallon water heater (2022);Elegant Pompeii quartz kitchen countertops;New stainless steel sink, faucet, and garbage disposal (2023);New refrigerator, electric range, and microwave (2025);SONOS three-zone audio system serving the living room, primary bedroom, and lanai (2023);Luxury vinyl plank flooring throughout the home with a transferable lifetime warranty;Tile flooring in both bathrooms, the entryway, and the lanai; Front door was upgraded to a fiberglass, solid PVC Jeld-Wen entryway;8 à? 10 Heartland storage shed professionally installed by a Lowes contractor;First Alert whole-home security system professionally installed by Alarm Pro.Every room reflects quality, comfort, and meticulous attention to detail. Whether entertaining family and friends, relaxing to your favorite music on the lanai, enjoying a peaceful boat ride, or simply taking in the beautiful canal views surrounded by lush gardens, this home offers an exceptional Florida lifestyle.From the moment you arrive, youll sense that this is more than just a house-its a home that has been cherished. Every corner tells a story of thoughtful care, and every improvement was made with quality and longevity in mind. Once you step inside, you wont want to leave. This is the kind of home that simply feels right-the kind youll be proud to call your own.This is more than a beautifully updated property-its a lifestyle defined by comfort, quality, and the simple pleasure of living on the water. Every detail has been thoughtfully cared for, making this truly a rare opportunity to own a home where all the work has already been done. Simply move in, relax, and enjoy.

Features

  • Convection Oven
  • Dishwasher
  • Disposal
  • Dryer
  • Electric Water Heater
  • Microwave
  • Range
  • Refrigerator
  • Washer
  • Central Air
  • Ceramic Tile
  • Vinyl
  • Electric
  • 1.0 Story
  • $1,688 Taxes
  • Public
  • Built in 2002
View All Features

Contact the Agent

Contact the Listing Agent
Disclaimer: All information deemed reliable but not guaranteed. All properties are subject to prior sale, change or withdrawal. Neither listing broker(s) or information provider(s) shall be responsible for any typographical errors, misinformation, misprints and shall be held totally harmless. Listing(s) information is provided for consumers personal, non-commercial use and may not be used for any purpose other than to identify prospective properties consumers may be interested in purchasing. Information on this site was last updated 07/25/2026. The listing information on this page last changed on 07/25/2026. The data relating to real estate for sale on this website comes in part from the Internet Data Exchange program of Delta Media Group MLS (last updated Sat 07/25/2026 12:00:17 AM EST) or Miami MLS (last updated Fri 07/24/2026 11:49:39 PM EST) or Stellar MLS (last updated Fri 07/24/2026 11:44:08 PM EST) or Daytona MLS (last updated Fri 07/24/2026 11:36:47 PM EST) or Tallahassee MLS (last updated Fri 07/24/2026 10:50:05 PM EST) or Northeast Florida MLS (last updated Fri 07/24/2026 11:58:56 PM EST) or My State MLS (last updated Fri 07/24/2026 11:30:10 PM EST) or Florida Keys MLS (last updated Fri 07/24/2026 8:32:40 PM EST). Real estate listings held by brokerage firms other than Adams Cameron & Co. REALTORS may be marked with the Internet Data Exchange logo and detailed information about those properties will include the name of the listing broker(s) when required by the MLS. All rights reserved.

mls logo
Listing data and photos distributed by MLSGRID
Member Participants (and their affiliated licensees, if applicable) shall indicate on their websites that IDX information is provided exclusively for consumers’ personal non-commercial use, that it may not be used for any purpose other than to identify prospective properties consumers may be interested in purchasing, that the data is deemed reliable but is not guaranteed by MLS GRID, and that the use of the MLS GRID Data may be subject to an end user license agreement prescribed by the Member Participant’s applicable MLS if any and as amended from time to time. MLS GRID may, at its discretion, require use of other disclaimers as necessary to protect Member Participant, and/or their MLS from liability.
Based on information submitted to the MLS GRID. All data is obtained from various sources and may not have been verified by broker or MLS GRID. Supplied Open House Information is subject to change without notice. All information should be independently reviewed and verified for accuracy. Properties may or may not be listed by the office/agent presenting the information.


Privacy Policy / DMCA Notice / ADA Accessibility

Property Image 1
Property Image 2
Property Image 3
Property Image 4
Property Image 5
Property Image 6
Property Image 7
Property Image 8
Property Image 9
Property Image 10
Property Image 11
Property Image 12
Property Image 13
Property Image 14
Property Image 15
Property Image 16
Property Image 17
Property Image 18
Property Image 19
Property Image 20
Property Image 21
Property Image 22
Property Image 23
Property Image 24
Property Image 25
Property Image 26
Property Image 27
Property Image 28
Property Image 29
Property Image 30
Property Image 31
Property Image 32
Property Image 33
Property Image 34
Property Image 35
Property Image 36
Property Image 37
Property Image 38
Property Image 39
Property Image 40
Property Image 41
Property Image 42
Property Image 43
Property Image 44
Property Image 45
Property Image 46
Property Image 47
Property Image 48
Property Image 49

All Property Features

  • Property Type: Residential - Single Family
  • Appliances: Convection Oven, Dishwasher, Disposal, Dryer, Electric Water Heater, Microwave, Range, Refrigerator, Washer
  • Builder: Howell Homes, INC.
  • Cooling: Central Air
  • Days on Site: 7
  • Directions: Head north or south on Belle Terre Parkway (depending on where you are), Turn onto Barrington Drive, Turn onto Barring Place, continue to 48 Barring Place which will be on your left.
  • Exterior: Block
  • Exterior Features: Private Mailbox, Private Yard, Rain Gutters, Sliding Doors, Sprinkler Metered, Storage
  • Flood Zone Code: X
  • Flooring: Ceramic Tile, Vinyl
  • Foundation: Slab
  • Frontage Canal Fresh: 75
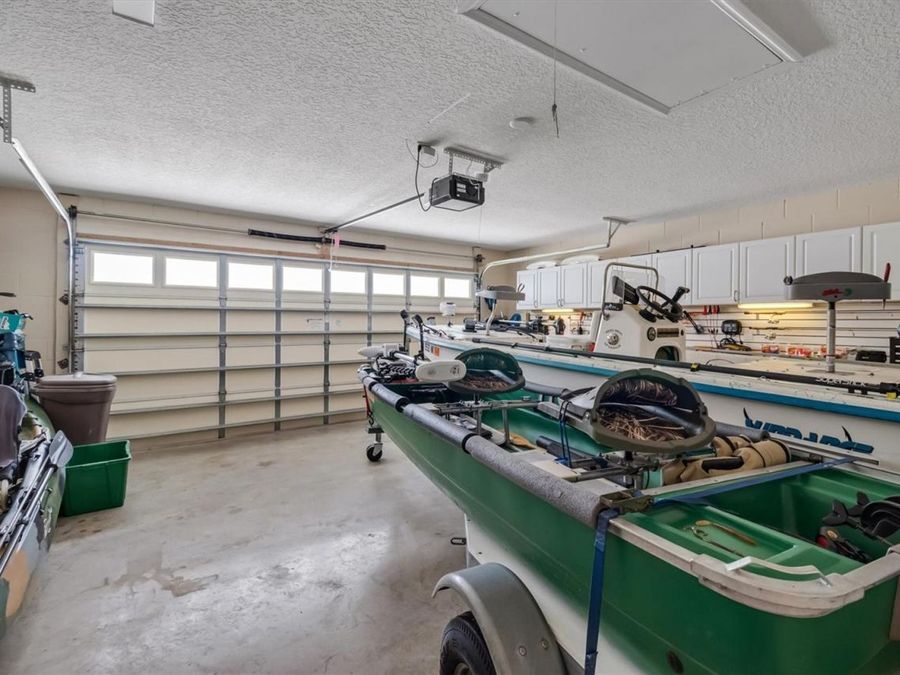
  • Garage: 2
  • Heating: Electric
  • Home Warranty Y/N: No
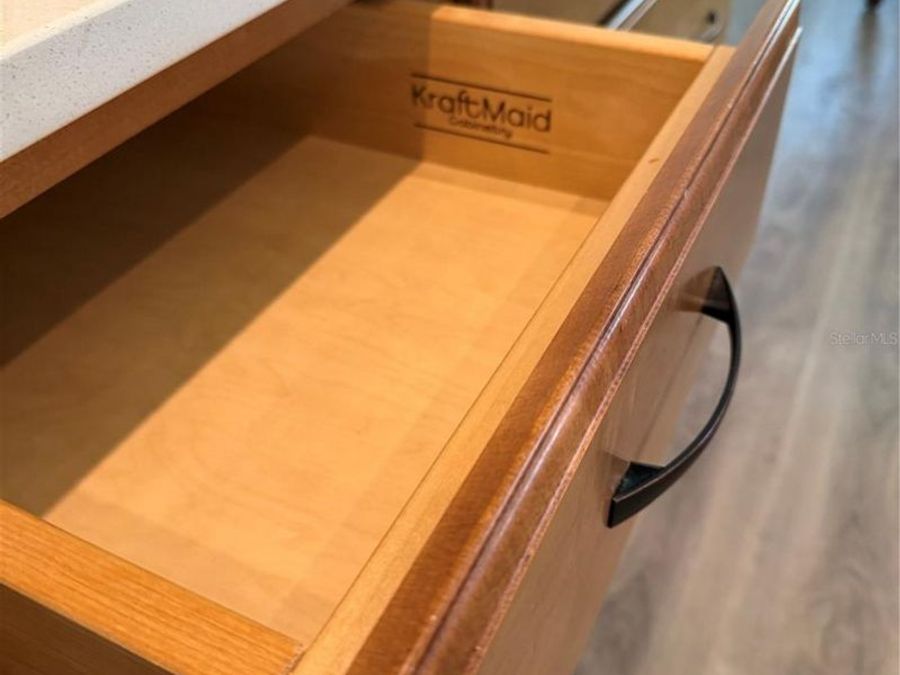
  • Interior Features: Ceiling Fans(s), Crown Molding, Eat-in Kitchen, Living Room/Dining Room Combo, Open Floorplan, Other, Primary Bedroom Main Floor, Solid Wood Cabinets, Stone Counters, Tray Ceiling(s), Vaulted Ceiling(s), Walk-In Closet(s)
  • Listing Terms: Cash, Conventional, FHA, VA Loan
  • Lot Description: Cul-De-Sac
  • Lot Dimensions: 0.39
  • Lot Size: 0.39 Acres
  • Model: The Phoenix
  • Other Equipment: Irrigation Equipment, Private Yard
  • Other Structures: Shed(s)
  • Ownership: Fee Simple
  • Patio/Porch: Covered, Rear Porch, Screened
  • Property Attached Y/N: No
  • Property Sub-Type: Single Family Residence
  • Roof Type: Shingle
  • Sewer: Public Sewer
  • Showing Instructions: Sentri Lock Box, Appointment Only
  • Special Sale Provisions: None
  • Special View Info: Water
  • Stories: 1.0
  • Taxes: $1,688
  • Utilities: Electricity Available, Electricity Connected, Public, Sewer Available, Sprinkler Well, Water Available
  • Water: Public
  • Water Access: Canal - Freshwater
  • Water Access Y/N: Yes
  • Waterfront Features: Canal - Freshwater
  • Water View: Canal
  • Windows: Blinds, Drapes
  • Year Built: 2002
  • Zoning: SFR-2