921 Point Seaside Drive
Crystal Beach, FL 34681

Listed at $1,499,000

Details

  • MLS# TB8513317
  • Residential - Single Family
  • Status Active
  • 4 Bedrooms
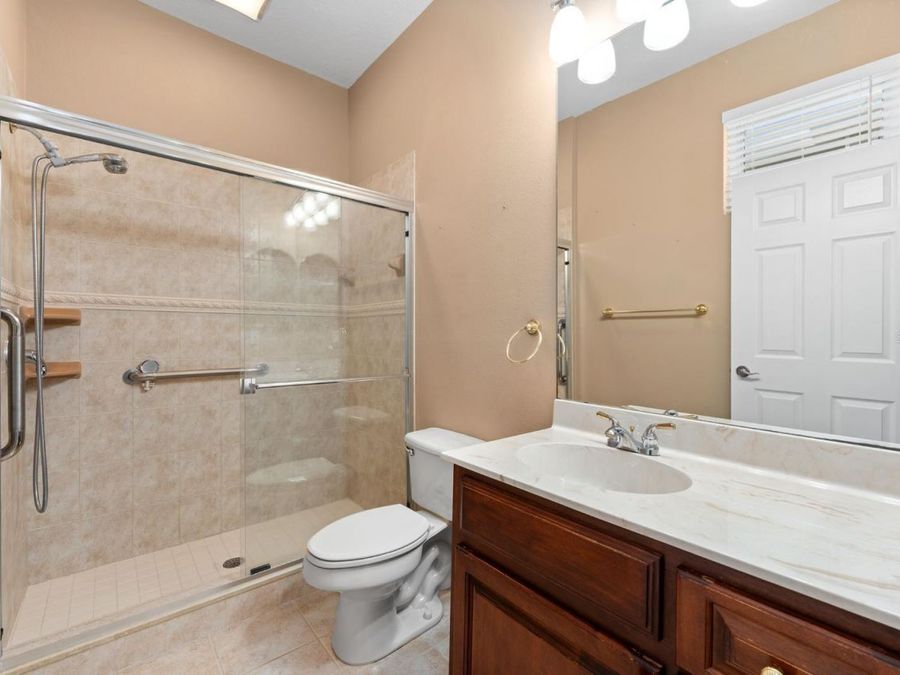
  • 5 full 1 partial Bathrooms
  • 3,612 Square Feet
  • 0.370 acres
  • Built in 2000
  • Local Schools

Description

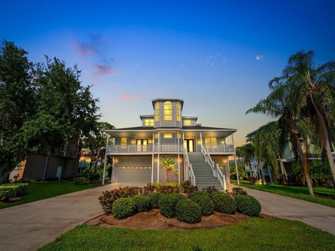
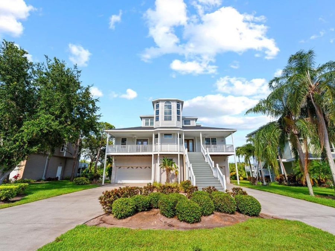
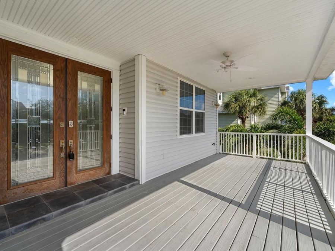
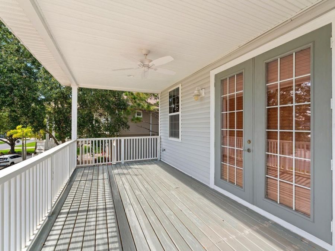
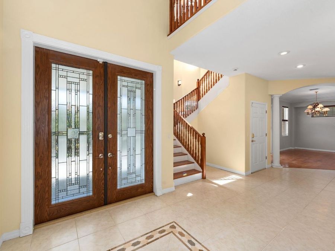
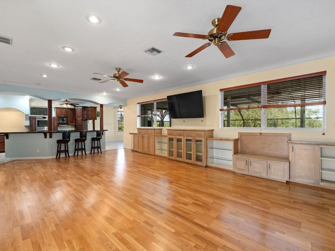
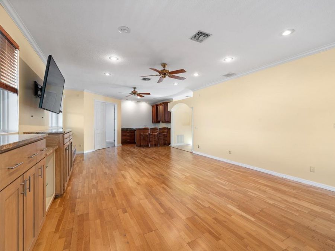
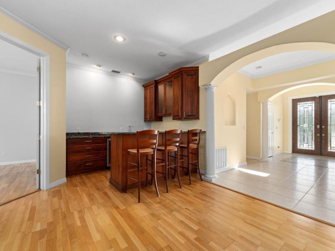
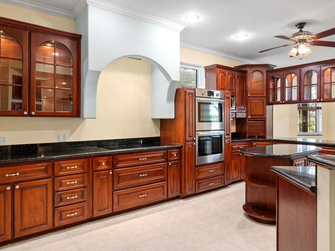
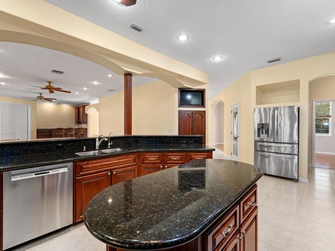
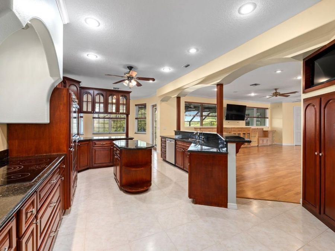
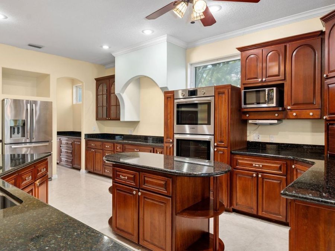
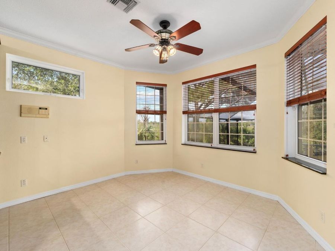
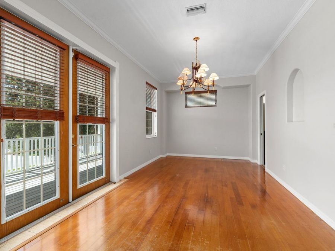
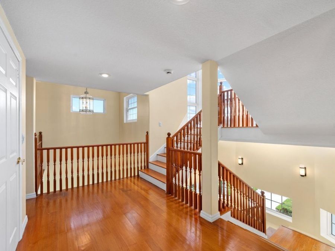
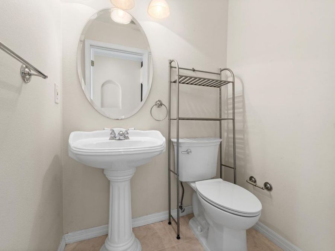
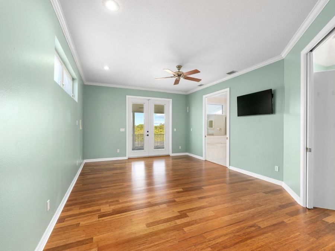
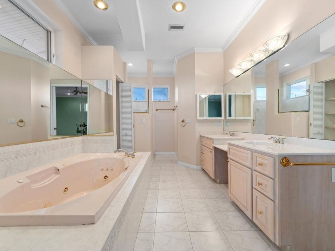
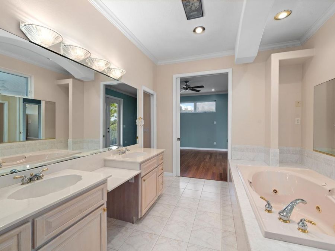
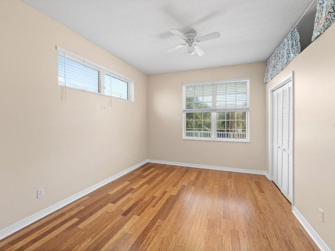
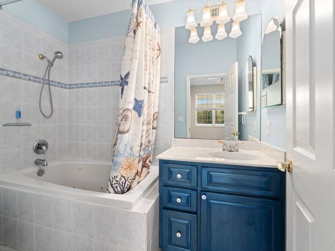
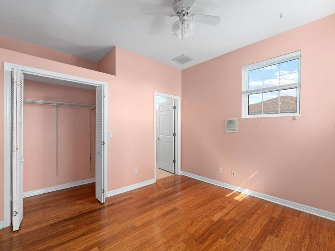
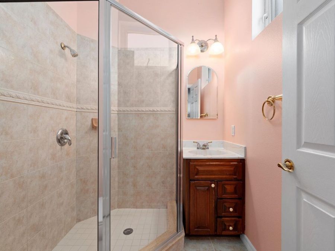
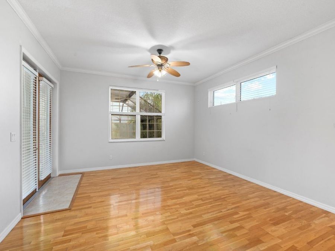
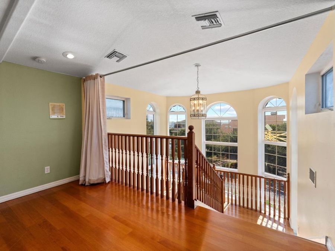
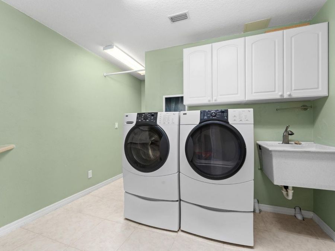
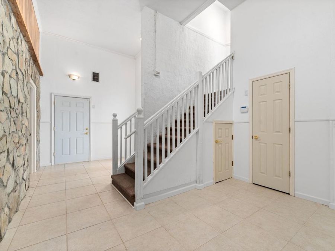
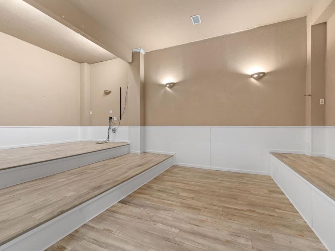
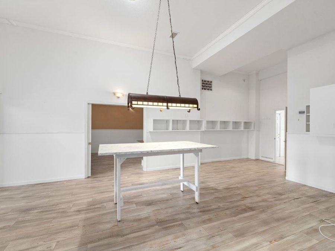
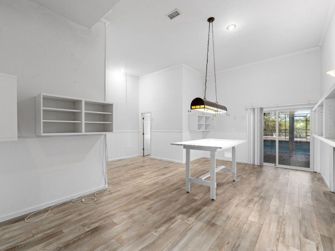
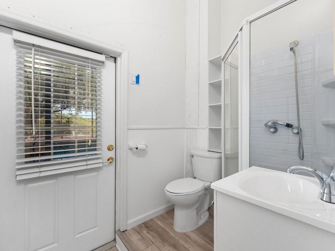
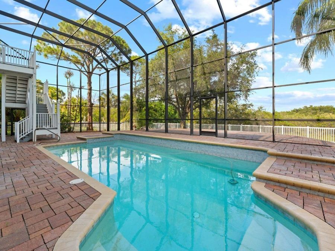
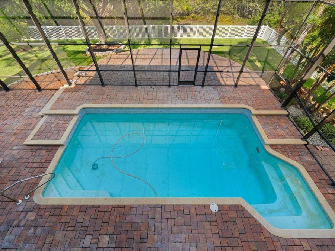
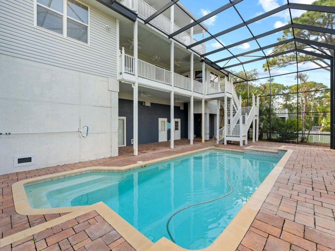
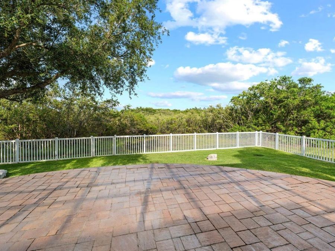
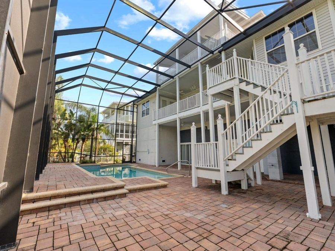
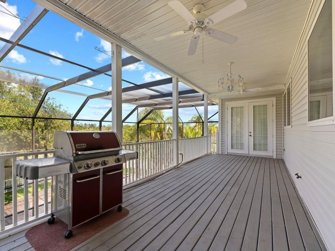
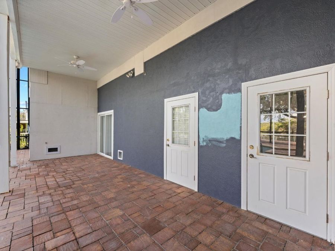
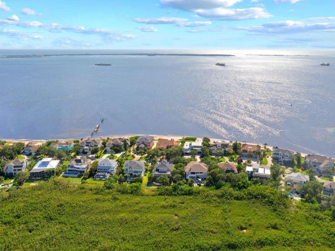
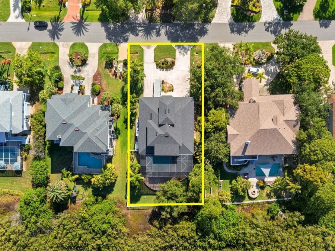
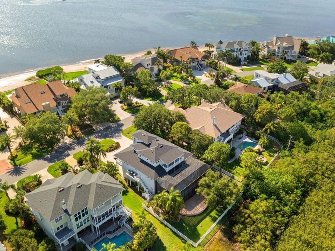
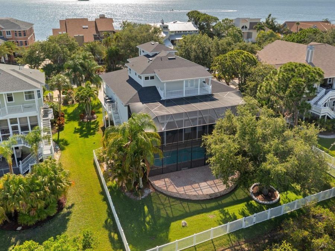
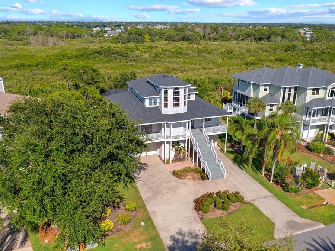
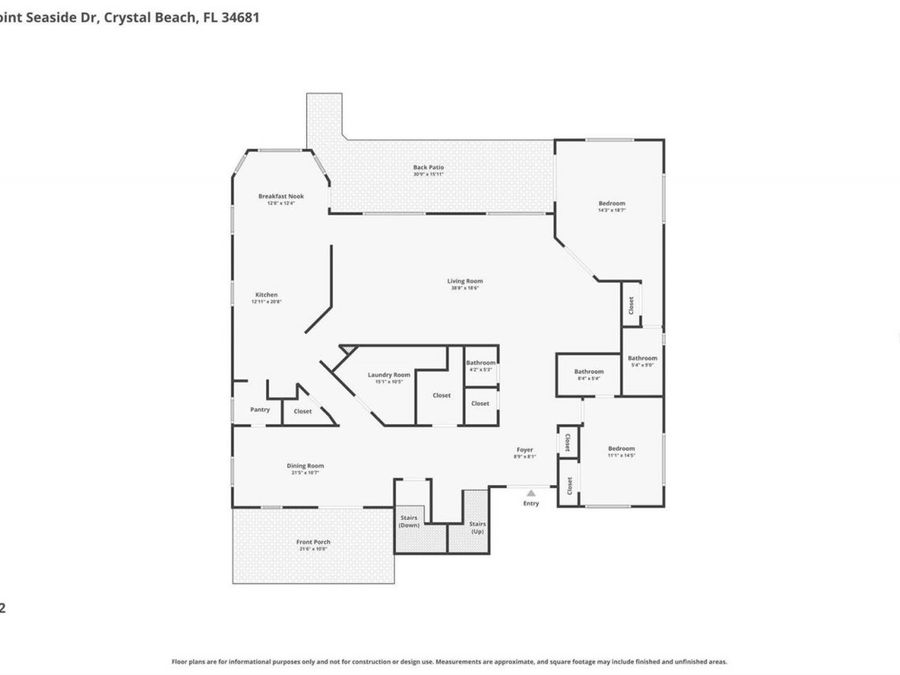
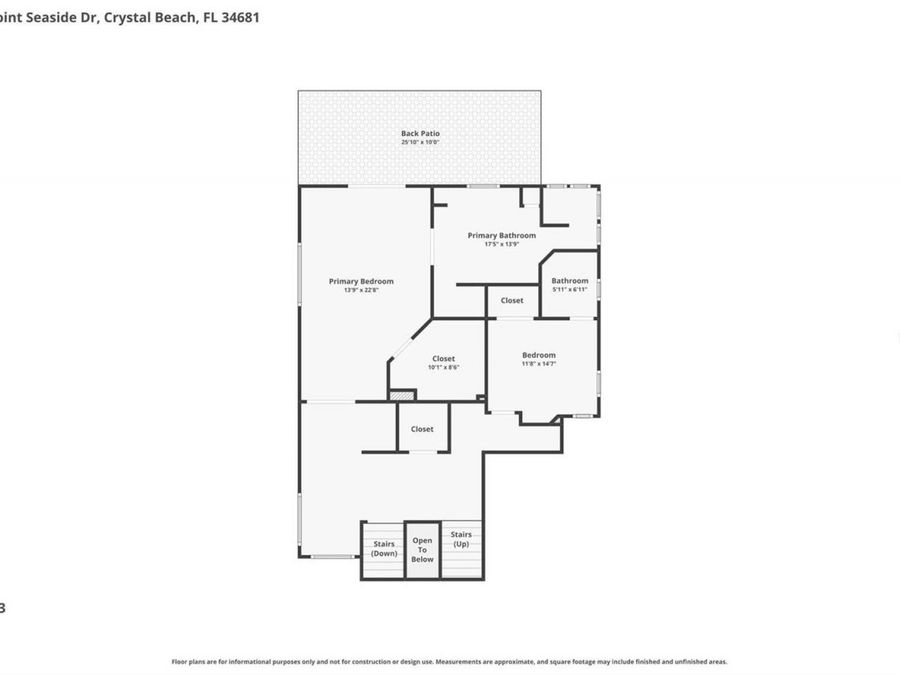
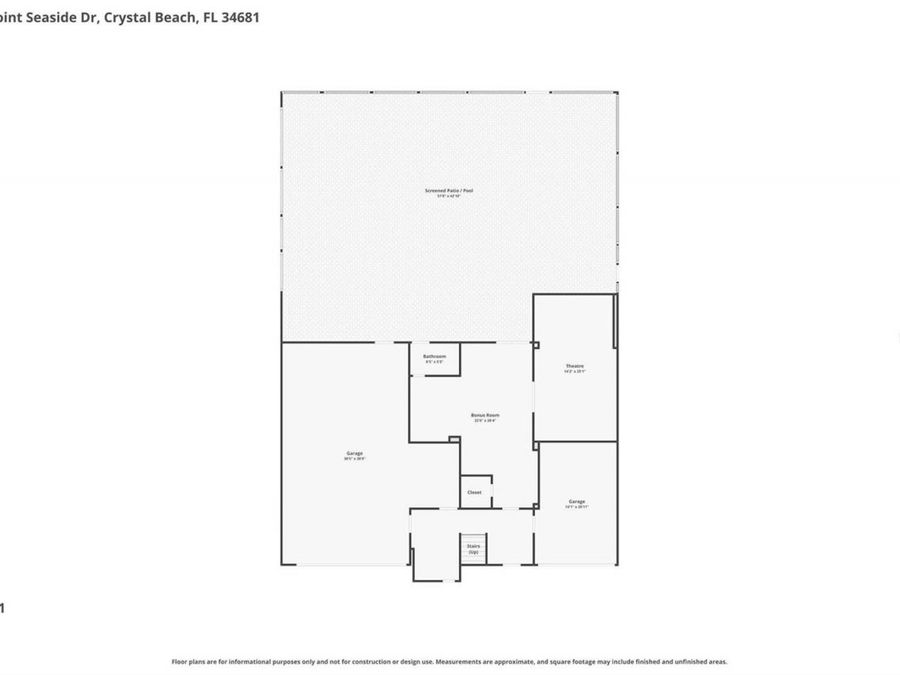
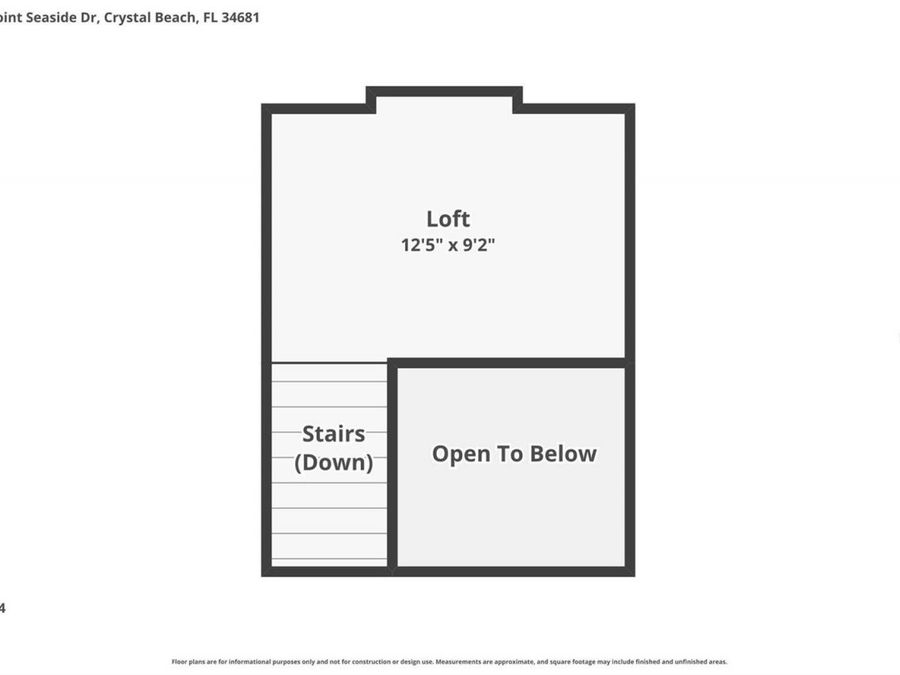
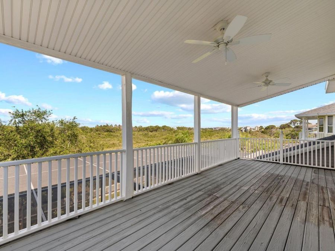
PRIVATE COASTAL RETREAT WITH ELEVATOR, HOME THEATER, SUNSET VIEWS, AND NEARLY 5,000 SQ FT OF FINISHED SPACE IN POINT SEASIDE. Tucked away at the end of a quiet cul-de-sac and backing to a protected nature preserve and bird sanctuary, this exceptional residence offers a rare combination of privacy, space, functionality, and elevated coastal living in the highly sought-after Point Seaside community of Crystal Beach. Featuring 3,612 square feet of living area plus an additional 1,290 square feet of finished lower-level space, this home offers nearly 5,000 square feet of finished enjoyment and flexibility. Designed for both everyday comfort and...read more entertaining, the home includes 4 bedrooms, a dedicated office or flex space, 5.5 bathrooms, soaring ceilings, and multiple indoor and outdoor living areas. A private elevator provides convenient access to all levels, creating long-term functionality and accessibility rarely found in homes of this caliber. The thoughtfully designed floor plan includes multiple gathering spaces, a dedicated home theater, bonus rooms, and direct access to the outdoor living areas. At the heart of the home, the kitchen is complemented by a butlers pantry, custom wet bar, wine storage, Bosch appliances, and generous entertaining spaces that make hosting effortless. Whether enjoying a quiet evening at home or gathering with family and friends, every space has been designed with comfort and connection in mind. The expansive finished lower level provides exceptional flexibility for a home theater, game room, fitness area, hobby space, guest retreat, workshop, multigenerational living, or additional entertainment space. While not included in the official heated living square footage, this finished area significantly enhances the homes overall usability and lifestyle appeal. Additional storage rooms provide ample space for seasonal items, hobbies, and equipment. Step outside to your private outdoor oasis featuring a screened, heated saltwater pool, paver patio, and tranquil preserve views. Multiple balconies capture coastal breezes, Gulf sunsets, and the surrounding natural beauty, creating a seamless indoor outdoor lifestyle that is difficult to replicate. Car enthusiasts, hobbyists, boaters, and golf cart owners will appreciate the oversized 5-car garage configuration, featuring a 4-car tandem garage plus a separate single-car bay ideal for a vehicle, golf cart, workshop, storage, recreational equipment, or waterfront toys. Recent capital improvements provide peace of mind and long-term value, including a new roof in 2023, updated HVAC systems, pool enclosure improvements, a newer water heater, water softener, and reverse osmosis system, and a regularly serviced elevator. Located in a golf cart-friendly community, residents enjoy convenient access to Crystal Beach, Live Oak Park, the waterfront, Pinellas Trail, downtown Palm Harbor, Ozona, Tarpon Springs, Gulf beaches, local restaurants, breweries, marinas, and top-rated schools. Rarely does a home combine privacy, flexibility, accessibility, storage, entertaining space, sunset views, and lifestyle in such a compelling package. This is a unique opportunity to own one of Crystal Beachs most versatile and feature-rich homes.

Features

  • Convection Oven
  • Dishwasher
  • Disposal
  • Dryer
  • Ice Maker
  • Kitchen Reverse Osmosis System
  • Microwave
  • Range
  • Range Hood
  • Refrigerator
  • Washer
  • Water Softener
  • Wine Refrigerator
  • Central Air
  • Tile
  • Vinyl
  • Central, Electric
  • 4.0 Stories
  • $13,186 Taxes
  • Public
  • Built in 2000
View All Features

Contact the Agent

Contact the Listing Agent
Disclaimer: All information deemed reliable but not guaranteed. All properties are subject to prior sale, change or withdrawal. Neither listing broker(s) or information provider(s) shall be responsible for any typographical errors, misinformation, misprints and shall be held totally harmless. Listing(s) information is provided for consumers personal, non-commercial use and may not be used for any purpose other than to identify prospective properties consumers may be interested in purchasing. Information on this site was last updated 05/31/2026. The listing information on this page last changed on 05/31/2026. The data relating to real estate for sale on this website comes in part from the Internet Data Exchange program of Delta Media Group MLS (last updated Sun 05/31/2026 12:22:59 AM EST) or Miami MLS (last updated Sun 05/31/2026 12:18:56 AM EST) or Stellar MLS (last updated Sun 05/31/2026 12:13:53 AM EST) or Daytona MLS (last updated Sat 05/30/2026 11:36:49 PM EST) or Tallahassee MLS (last updated Sat 05/30/2026 10:48:08 PM EST) or Northeast Florida MLS (last updated Sun 05/31/2026 12:18:52 AM EST) or My State MLS (last updated Sat 05/30/2026 11:30:10 PM EST) or Florida Keys MLS (last updated Sat 05/30/2026 8:29:35 PM EST). Real estate listings held by brokerage firms other than Adams Cameron & Co. REALTORS may be marked with the Internet Data Exchange logo and detailed information about those properties will include the name of the listing broker(s) when required by the MLS. All rights reserved.

mls logo
Listing data and photos distributed by MLSGRID
Member Participants (and their affiliated licensees, if applicable) shall indicate on their websites that IDX information is provided exclusively for consumers’ personal non-commercial use, that it may not be used for any purpose other than to identify prospective properties consumers may be interested in purchasing, that the data is deemed reliable but is not guaranteed by MLS GRID, and that the use of the MLS GRID Data may be subject to an end user license agreement prescribed by the Member Participant’s applicable MLS if any and as amended from time to time. MLS GRID may, at its discretion, require use of other disclaimers as necessary to protect Member Participant, and/or their MLS from liability.
Based on information submitted to the MLS GRID. All data is obtained from various sources and may not have been verified by broker or MLS GRID. Supplied Open House Information is subject to change without notice. All information should be independently reviewed and verified for accuracy. Properties may or may not be listed by the office/agent presenting the information.


Privacy Policy / DMCA Notice / ADA Accessibility

Property Image 1
Property Image 2
Property Image 3
Property Image 4
Property Image 5
Property Image 6
Property Image 7
Property Image 8
Property Image 9
Property Image 10
Property Image 11
Property Image 12
Property Image 13
Property Image 14
Property Image 15
Property Image 16
Property Image 17
Property Image 18
Property Image 19
Property Image 20
Property Image 21
Property Image 22
Property Image 23
Property Image 24
Property Image 25
Property Image 26
Property Image 27
Property Image 28
Property Image 29
Property Image 30
Property Image 31
Property Image 32
Property Image 33
Property Image 34
Property Image 35
Property Image 36
Property Image 37
Property Image 38
Property Image 39
Property Image 40
Property Image 41
Property Image 42
Property Image 43
Property Image 44
Property Image 45
Property Image 46
Property Image 47
Property Image 48
Property Image 49
Property Image 50

All Property Features

  • Property Type: Residential - Single Family
  • Additional Rooms: Bonus Room, Den/Library/Office
  • Appliances: Convection Oven, Dishwasher, Disposal, Dryer, Ice Maker, Kitchen Reverse Osmosis System, Microwave, Range, Range Hood, Refrigerator, Washer, Water Softener, Wine Refrigerator
  • Community Features: Deed Restrictions, Golf Carts OK, Street Lights
  • Cooling: Central Air
  • Directions: Head north on US-19 N. Use the left 2 lanes to turn left onto Alderman Rd. Turn left onto Palm Harbor Blvd. Turn right onto Crystal Beach Ave. Turn left onto Vincent St. Turn right onto Florida Blvd. Turn left onto Point Seaside Dr. Destination will be on
  • Exterior: Vinyl Siding, Frame
  • Exterior Features: Balcony, French Doors, Lighting, Private Mailbox
  • Fenced: Yes
  • Fencing: Vinyl
  • Flood Zone Code: AE
  • Flooring: Tile, Vinyl
  • Foundation: Block, Other
  • Garage: 4 car attached
  • Heating: Central, Electric
  • HOA Fee: 1000/ Annually
  • HOA Y/N: Yes
  • Home Warranty Y/N: No
  • Interior Features: Accessibility Features, Built-in Features, Ceiling Fans(s), Crown Molding, Elevator, Thermostat, Walk-In Closet(s), Wet Bar
  • Lot Description: Conservation Area, Cul-De-Sac, Flood Insurance Required, FloodZone, Landscaped, Sidewalk, Paved
  • Lot Dimensions: 0.37
  • Lot Size: 0.37 Acres
  • Other Equipment: Irrigation Equipment
  • Ownership: Fee Simple
  • Parking: Driveway, Garage Door Opener, Golf Cart Parking, Ground Level, Oversized
  • Parking Notes: Driveway, Garage Door Opener, Golf Cart Parking, Grou
  • Patio/Porch: Front Porch, Rear Porch
  • Pets Allowed: Yes
  • Pets Restrictions: All restrictions to be verified with the association/local municipality by the buyer.
  • Pool: Gunite, Pool Sweep
  • Property Attached Y/N: No
  • Property Sub-Type: Single Family Residence
  • Roof Type: Shingle
  • Sewer: Public Sewer
  • Showing Instructions: Lockbox, See Remarks, ShowingTime
  • Special Sale Provisions: None
  • Stories: 4.0
  • Swimming Pool: Yes
  • Taxes: $13,186
  • Utilities: BB/HS Internet Available, Cable Available, Electricity Connected, Public, Sewer Connected, Water Connected
  • Water: Public
  • Water Access Y/N: No
  • Water View: Gulf/Ocean - Partial
  • Year Built: 2000
  • Zoning: RPD-1